
Vinyl and Composite Sheet Pile Bulkheads: What the Federal Specification Requires
“Vinyl bulkhead” can describe either a properly engineered anchored system or thin sheets driven without a complete design. The difference is in the section properties, deflection limit, embedment, anchorage, drainage, tolerances, and installation record.
On a tidal Lowcountry property, the structure doing the hardest work is often the one you can barely see. A bulkhead holds upland soil against gravity on one side and changing tide, storm surge, and boat wake on the other. When it fails, the yard behind it can go too.
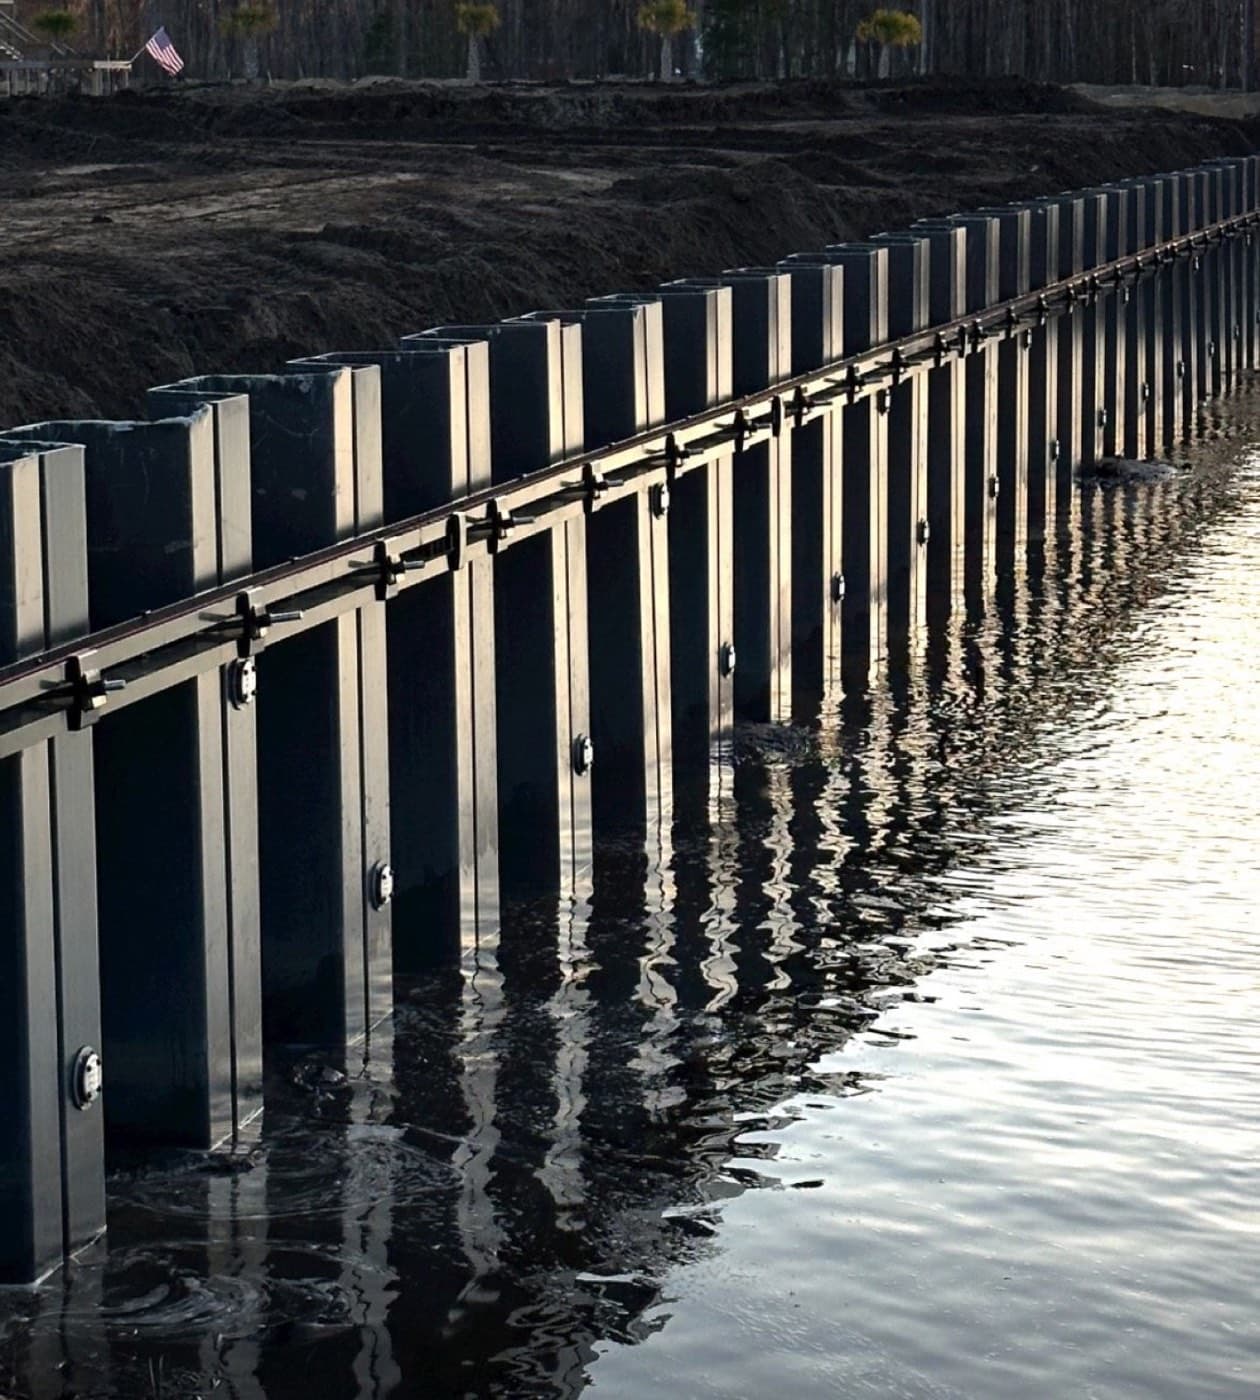
Rigid PVC and fiberglass-reinforced polymer sheet piling are attractive in brackish and salt water because they do not corrode like unprotected steel. But material alone does not make a wall durable. UFGS 31 41 16.16—the federal guide specification published by USACE, NAVFAC, and AFCEC—sets out what a complete synthetic sheet-pile installation should address.
1. Where Synthetic Sheet Piling Belongs
The guide specification covers permanent earth-retaining structures made with PVC or FRP: bulkheads, quay walls, floodwalls, cutoff walls, and retaining walls. Its notes describe synthetic sheeting as well suited where corrosion matters and exposed wall heights are under 20 feet. It may also be considered for seepage cutoffs and lower-height, lower-risk floodwalls.
That envelope includes many residential tidal, canal, pond, and marsh-edge conditions in the Charleston region. It does not mean synthetic sheeting is the correct answer for every wall. Higher-consequence structures, difficult foundations, and major exposed heights require a deeper engineering process and may point to a different system.
2. Deflection Often Controls Before Strength
The most important engineering idea in the UFGS is one homeowners rarely hear: synthetic structural design is often deflection-controlled rather than strength-controlled. A sheet may bend an unacceptable amount before it reaches its breaking moment. The design must therefore establish a serviceability limit; the guide gives less than 2% of the span as one example.
A wall that “will not break” can still fail its purpose. A bowed or leaning wall can remain intact while soil and finished grade behind it move.
The guide also notes that PVC walls are typically more economical as anchored systems, using walers and tie-rods or soil anchors connected to a deadman or other anchorage. A cantilever wall is not automatically wrong, but it should be the result of calculation—not omission.
3. What Belongs on the Drawings
- Pile locations and alignment.
- Soil data where required.
- Pile shape and section.
- Allowable moment.
- Total length or tip and cut-off elevations.
- Waler type, size, and location where required.
- Tie-rod or soil-anchor size, spacing, and material.
- Anchorage type, size, and location.
A permanent shoreline proposal with no tip elevation, allowable moment, section modulus, deflection criterion, or anchorage detail is a price—not a finished design.
4. Material Requirements for PVC and FRP
PVC sheet piling should be rigid, high-impact, UV-inhibited, and weatherable, complying with ASTM D8427. Exposed material is UV resistant and the federal specification requires virgin material meeting the stated ASTM D4216 cell classification. That matters in a full-sun marine exposure where material degradation may not become visible for years.
FRP sheet piling is a polyester- or vinyl-ester resin thermoset pultruded composite with defined lengthwise and transverse tensile and compression properties, in-plane shear properties, reinforcement strength, environmental reductions, dimensional tolerances, and UV protection. Moment capacity must account for local compression-flange buckling; allowable-stress design uses the safety factors prescribed by the project specification.
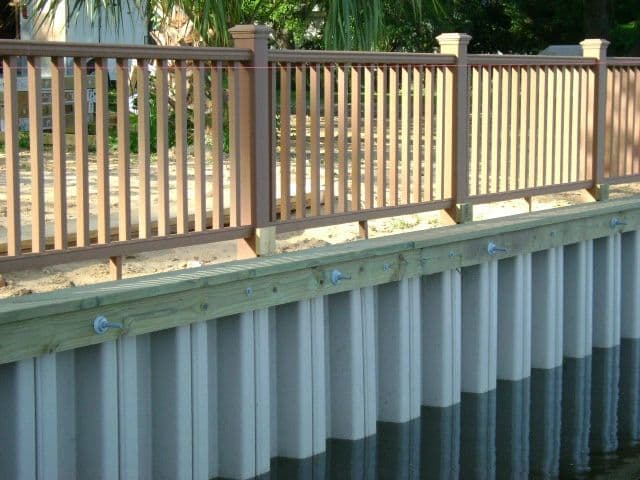
Sheets are furnished in full-length sections and the drawings should state allowable moment, section modulus, moment of inertia, thickness, depth, and coverage. Interlocks need to slide freely when sheets are plumb and level. Caps may be PVC, FRP, aluminum, reinforced concrete, or protected wood as detailed.
Section properties—not a brand name—make two bids comparable. “Vinyl sheet pile” without section modulus and allowable moment is not a material specification.
5. Installation Tolerances and Driving Controls
Adjacent sheets must remain interlocked for their full length to form a continuous diaphragm. The project specification selects the applicable tolerance, but UFGS provisions address:
- Out-of-plumbness of ⅛ to ¼ inch per foot, true to line.
- Pile face no more than 6 inches from vertical alignment at any point.
- Top at cut-off within ½ inch horizontally and 2 inches vertically of the indicated position.
- No manipulating installed sheets merely to force them into position.
- Checking for heave and redriving heaved sheets to the required tip elevation.
- Maximum taper of ⅛ inch per foot where tapered piling is used.
Temporary walers, templates, master piles, current deflectors, or guide structures keep long, flexible sheets aligned. The guide calls for at least two templates while placing each pile, positioned at third points or no more than 20 feet apart.
Hammer type and weight are coordinated with the manufacturer, contractor, product, and soil. The detailed rules include stopping vibratory or impact driving when vibratory penetration falls below one foot per minute; using protective caps and tip shoes where required; and alternating sheets so one tip is not more than 4 feet below its neighbor—or 2 feet in harder driving above five blows per inch.
- Damaged or out-of-interlock sheets are removed and replaced.
- Authorized jetting occurs on both sides, stops about 5 feet above final tip, and is followed by reduced-energy seating.
- Obstructions are removed, penetrated with approved equipment, or the alignment is redesigned.
- Voids in stiff clay are filled with bentonite slurry, sand, or suitable earthen material as specified.
6. Inspection and Installation Records
Continuous inspection verifies alignment, tolerance, and interlock. Underwater joints may require diver inspection. A professional driving record identifies each sheet’s installation date and time, hammer type and size, rate, driving time, helmet and cap dimensions, blows per foot, final resistance, location, tip elevation, ground elevation, cut-off elevation, and any reheading or cutting.
That record is valuable long after construction. If movement develops years later, the owner and engineer have something concrete to diagnose instead of reconstructing the installation from memory.
7. Drainage: The Quiet Load Behind the Wall
Unless the wall is designed to retain saturated soil, backfill behind it should be free-draining with a relief system and weep holes as detailed. An impermeable backfill with no outlet can leave the wall carrying full hydrostatic head when the tide drops. The same principle applies to inland segmental retaining walls: water belongs in the design, not in a change order after the wall moves.
8. Vibration, Noise, and Neighboring Structures
- Establish ambient baseline readings before pile driving begins.
- Use seismographs and geophones within the specified monitoring radius; UFGS includes monitoring within 200 feet.
- Apply the project’s peak-particle-velocity limit; 2 inches per second is a typical guide value, with other criteria available.
- Stop work and inspect when limits are exceeded.
- Monitor noise at sensitive areas against project, local-agency, or OSHA requirements.
On tight Lowcountry lots—with historic structures, shared docks, and neighbors close to the work—baseline documentation and monitoring protect both the owner and the contractor.
9. How Sheet Piling Is Measured and Paid
Under the federal guide, installed synthetic sheet piling is measured by linear foot of sheet, including the embedded length the owner never sees. Furnishing, handling, storing, placing, driving, and cutting holes are included; cut-offs, splices, pulling, and removals can be separate items.
That makes total sheet length a critical bid-comparison number. A shallower sheet costs less because less material and less driving are included, but the engineering—not the desired price— must establish embedment. Pulling synthetic piling is generally discouraged because it may break; removal may require trenching to the bottom and lifting the sheet out.
10. Questions to Ask Before Signing a Bulkhead Contract
- What is the exposed height and total sheet length, including embedment?
- What are the section modulus and allowable moment, and who calculated the design?
- Is the wall cantilevered or anchored with walers and tie-rods—and why?
- What deflection limit controls the design?
- Is the PVC virgin, UV-stabilized material complying with ASTM D8427, or is the FRP specified to its structural design criteria?
- What is the backfill, and where are the drainage relief and weep-hole details?
- Will each sheet have a driving record, and will nearby structures be monitored?
- Which SCDES, local, and federal authorizations apply before work begins?
11. How Carolina Paver & Turf Approaches Waterfront Work
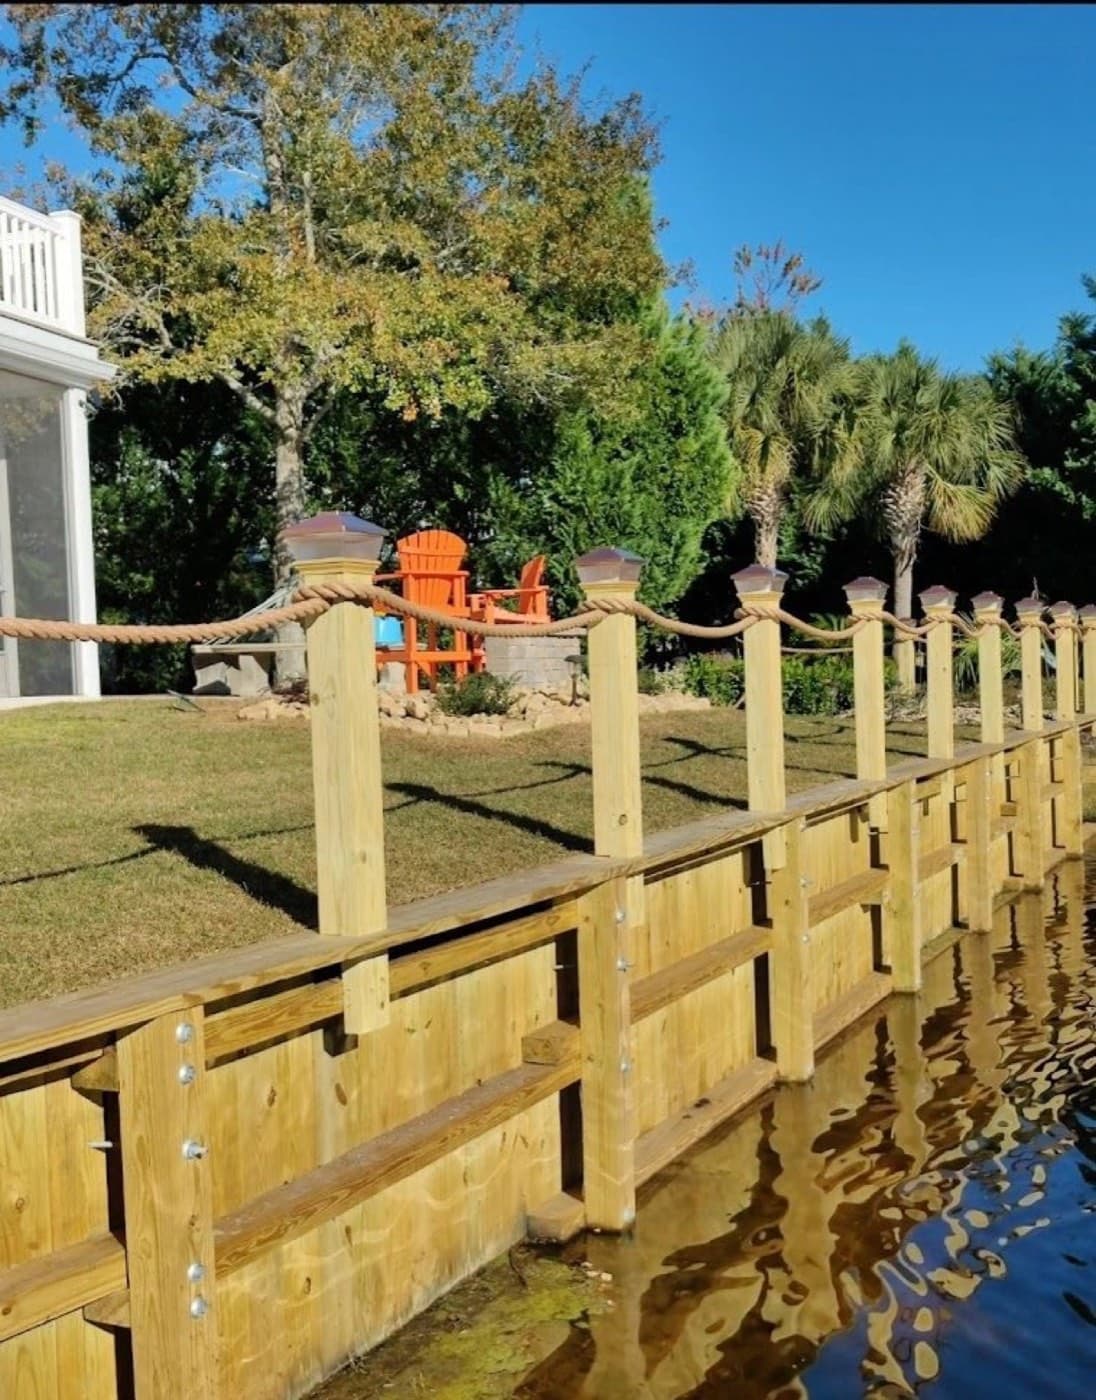
We serve Charleston, Mount Pleasant, Daniel Island, Isle of Palms, Sullivan’s Island, Johns Island, Seabrook, North Charleston, Summerville, Beaufort, Bluffton, and Hilton Head Island. On water-adjacent retaining work, we:
- Define tide range, design water level, saturation, surcharge, and the assets behind the wall.
- Match the system to the exposure and involve a licensed engineer where the height, load, or consequence requires one.
- Specify materials by properties such as allowable moment, section modulus, and UV resistance.
- Treat drainage as a designed element.
- Document elevations, alignment, and installation so the wall can be evaluated later.
- Coordinate with the permitting requirements for tidal-zone work.
- Close with our Completion of Scope sign-off and 10-year workmanship guarantee.
Learn more about our seawall services and the water-level and wave conditions that establish a shoreline project’s design exposure.
Frequently Asked Questions
What is synthetic sheet piling?
Synthetic sheet piling is interlocking rigid PVC (vinyl) or fiberglass-reinforced polymer (FRP) sheeting used for permanent earth-retaining and cutoff structures such as bulkheads, low floodwalls, and retaining walls.
Why use vinyl or FRP for a Lowcountry bulkhead?
Both materials avoid the corrosion that attacks unprotected steel in brackish and saltwater environments. They still require engineering for section capacity, deflection, embedment, anchorage, drainage, UV exposure, and installation conditions.
Is a vinyl bulkhead normally anchored?
UFGS guidance notes that PVC walls are typically more economical as anchored systems. Whether a specific wall uses tie-rods, soil anchors, deadmen, or a cantilever design depends on soil, exposed height, surcharge, water, and project-specific engineering.
Does a bulkhead need drainage behind it?
If the wall is not designed to retain saturated soil, it needs free-draining backfill and designed relief such as drains or weep holes. Otherwise, falling water outside the wall can leave damaging hydrostatic pressure behind it.
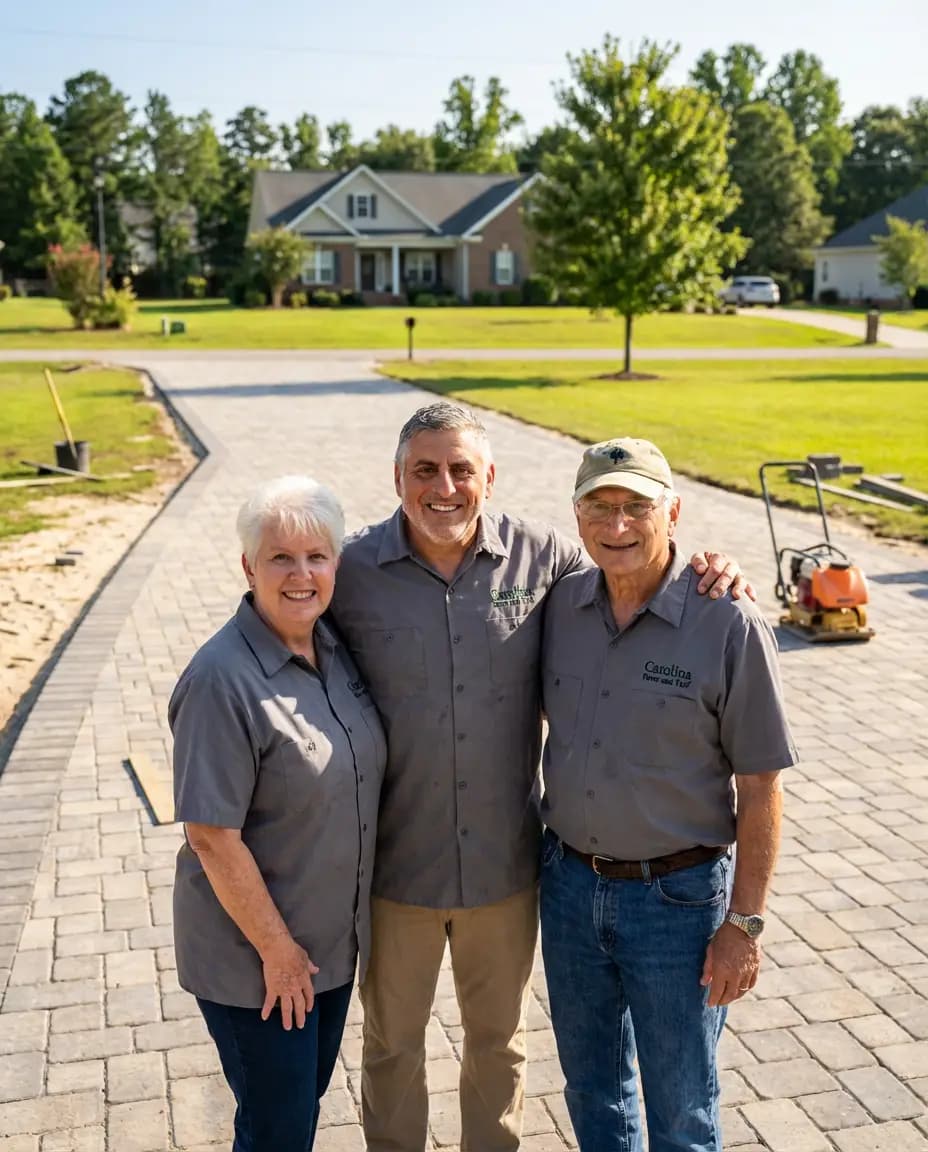
Michael Barbieri
Owner, Carolina Paver & Turf
Michael Barbieri brings 10+ years of hardscape sales and construction experience, helping Lowcountry homeowners design patios, driveways, turf, and marine spaces built for coastal conditions.
Related Reading
Keep researching — these guides go deeper on what you read here.
Need a shoreline proposal reviewed critically?
We can walk the site, compare the proposed wall with the exposure, and identify the design and installation details that should be resolved before work begins.