
Segmental Retaining Walls Done Right: A Lowcountry Technical Guide
A segmental retaining wall is an engineered soil structure, not a stack of blocks. Its lifespan depends on foundation preparation, reinforced backfill, geosynthetic connection, compaction, and drainage—the work that disappears behind the finished face.
Drive the Lowcountry long enough and you will find leaning walls, bulging courses, and soil weeping through block joints. In most cases, the concrete units were not the problem. The wall failed because of what was behind it: unsuitable fill, missing or undersized reinforcement, poor compaction, or drainage that stopped working.
The dry-cast units are the facing. The structure is the prepared foundation, compacted reinforced-soil zone, geosynthetic reinforcement tying it together, gravel drainage column, and leveling pad. Get those right and an SRW can last for generations. Get them wrong and no premium block can save it.
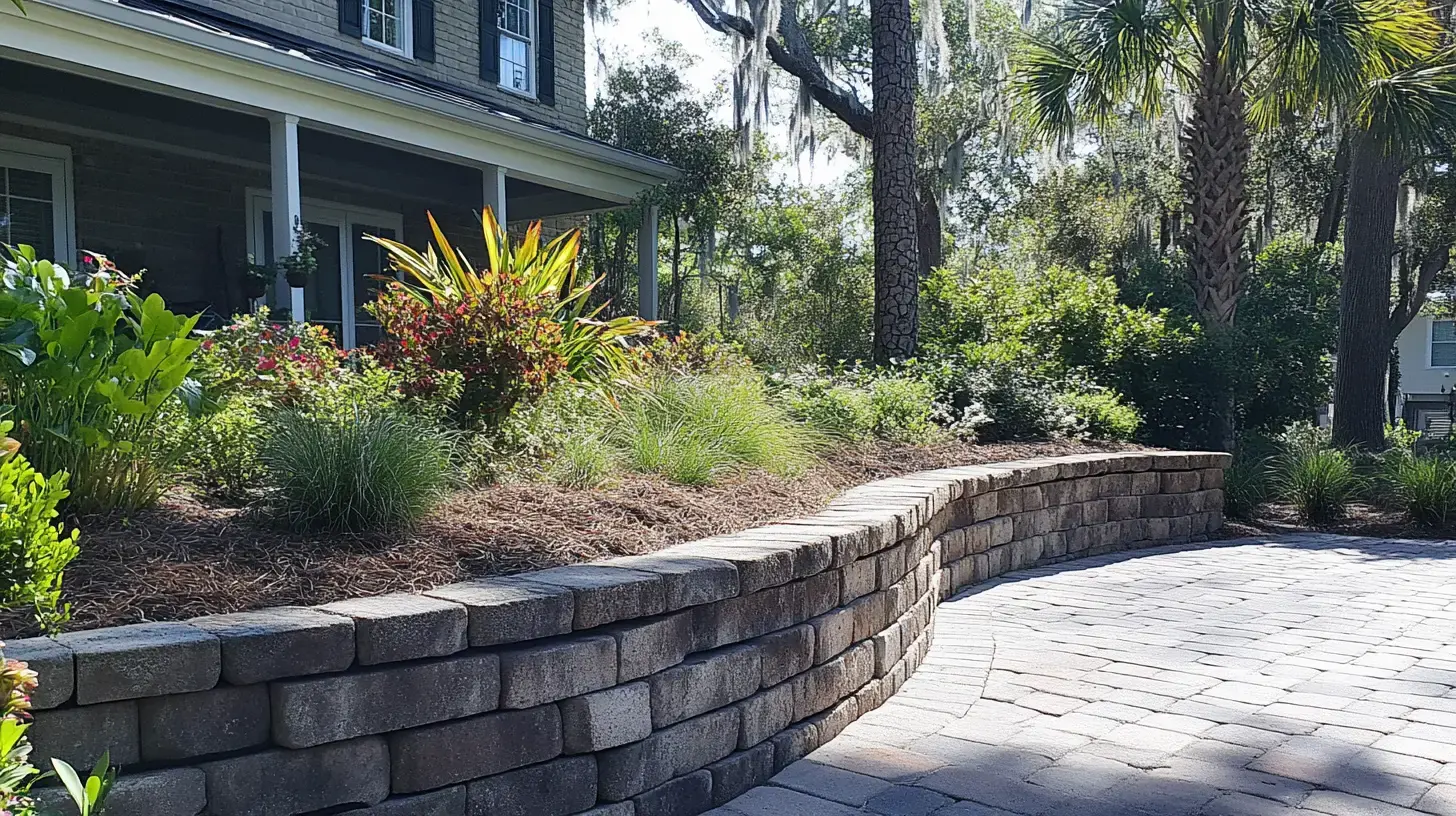
1. The Two Kinds of Segmental Retaining Wall
Conventional gravity walls resist retained soil through unit mass, setback batter, and interlock. Unit and gravel-fill requirements apply, but there is no reinforced soil mass extending behind the wall.
Geosynthetic-reinforced soil walls add layers of geogrid or geotextile into compacted backfill. Those layers create a composite mass that allows greater height, carries surcharges such as driveways or pools, and helps manage weaker foundation conditions.
Height is not the only reason to involve an engineer. Slope, groundwater, weak soil, and loads above the wall can control the design. Reinforcement type, strength, length, and vertical spacing belong on the plans; they are not field judgment calls.
2. What “Spec-Grade Block” Actually Means
CMHA’s guide specification calls for concrete SRW units conforming to ASTM C1372, including:
- Minimum net average 28-day compressive strength of 3,000 psi.
- Maximum absorption of 13 pcf for normal-weight units, tested under ASTM C140.
- Freeze-thaw durability under ASTM C1372 and C1262 where the engineer identifies detrimental exposure.
- Dimensional tolerance within ±⅛ inch under ASTM C140, excluding architectural faces such as split surfaces.
- Units free of defects that interfere with placement or impair strength.
- Color, finish, dimensions, and batter matching the construction documents.
Pins and clips should be non-degrading polymer or galvanized steel made for the supplied units, and cap adhesive should match the manufacturer’s requirements. ASTM D6638 connection testing and ASTM D6916 unit shear testing link the block and reinforcement into one system. Mixing a block from one system with an untested grid from another breaks that engineering chain.
3. Geosynthetic Reinforcement and Long-Term Strength
Reinforcement may be high-tenacity PET geogrid, HDPE geogrid, or a geotextile manufactured for soil reinforcement. The design data should address tensile strength, creep, installation damage, durability, pullout resistance, direct shear, and connection strength using the applicable ASTM and FHWA methods.
Allowable tension begins with ultimate strength and is reduced for durability (RFD), installation damage (RFID), and creep (RFCR) to establish long-term design strength at the end of the intended service life. CMHA’s specification does not allow the combined reduction factor to be less than 2.0.
The advertised tensile strength is not the usable long-term design strength. A grid product number without reduction factors, connection data, and placement drawings is not a complete reinforcement specification.
4. Backfill and Gravel Fill Are the Real Structure
Reinforced backfill should be debris-free inorganic soil classified as GP, GW, SW, SP, or SM. The guide specification limits maximum particle size to 1 inch unless installation-damage testing supports a larger gradation, keeps the fine fraction below a plasticity index of 20, and calls for backfill pH between 3 and 9.
| Sieve | Reinforced backfill passing | Gravel fill passing |
|---|---|---|
| 1 inch | 100% | 100% |
| ¾ inch | — | 75–100% |
| No. 4 | 20–100% | 0–60% |
| No. 40 | 0–60% | 0–50% |
| No. 200 | 0–35% | 0–5% |
That final 0–5% limit is important: gravel fill is a drainage element and excess fines destroy its ability to move water. Lowcountry site soils range from clean sand to plastic clay. Clean, coarse soil is preferred; low-plasticity finer soil demands functioning internal drainage and more conservative engineering. “Backfill with whatever came out of the hole” is not a spec.
5. Drainage Decides the Wall’s Lifespan
- Use perforated or slotted PVC or corrugated HDPE collection pipe complying with ASTM F667 or F758.
- Maintain gravity flow to an outlet below the lowest point of pipe inside the aggregate drain.
- Provide a main collection pipe at least 3 inches in diameter directly behind the facing.
- Slope secondary collection pipes at least 2% toward the main drain.
- Space drainage laterals no farther than 50 feet along the wall face.
At the end of each workday, the final backfill lift should slope away from the facing and adjacent runoff should remain outside the construction zone. In a climate of frequent afternoon storms, that daily step protects the work before the permanent drainage system is complete. Our guide to Lowcountry drainage explains why water pressure and outlet elevation need to be designed together.
6. Foundation and Leveling Pad
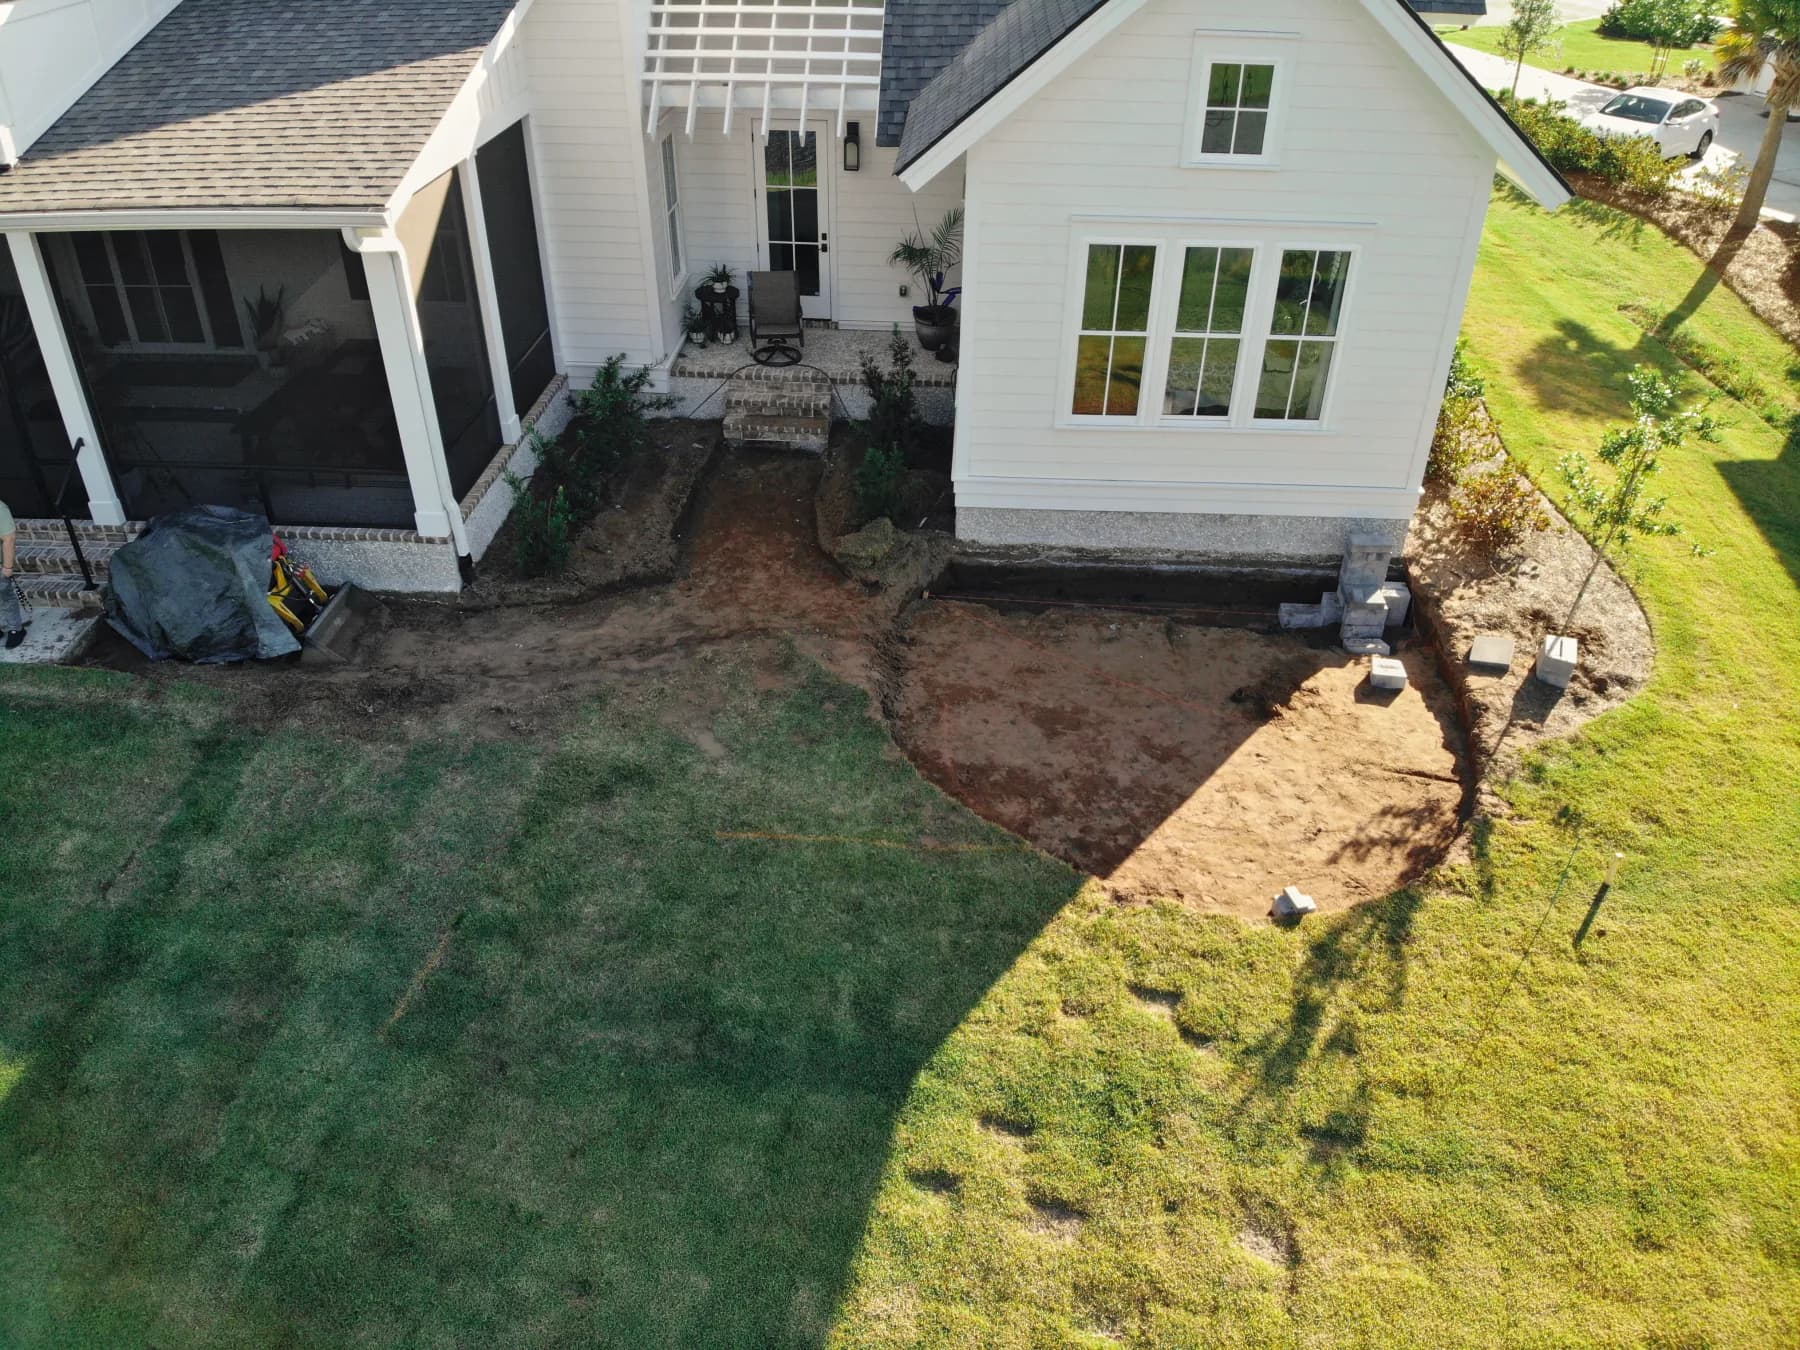
- The owner’s geotechnical engineer examines exposed foundation soil against the design bearing strength; unsuitable soil is removed and replaced.
- The leveling pad is at least 6 inches of compacted granular material, or 6 inches of lean unreinforced concrete where specified.
- The pad extends at least 6 inches beyond both the toe and heel of the SRW unit.
- Excavation is controlled to the plan lines and grades, with separate support design where excavation conditions require it.
7. Construction Numbers That Control Quality
- Place reinforced backfill in compacted lifts no thicker than 8 inches.
- Compact to at least 95% of standard Proctor density under ASTM D698, within −1% to +3% of optimum moisture.
- Within 3 feet of the face, use hand-operated equipment while still meeting density without moving the wall.
- Install reinforcement under nominal tension and hold it until covered by at least 6 inches of fill.
- Do not splice or overlap reinforcement in its principal strength direction; each run perpendicular to the face remains continuous.
- Never operate construction equipment directly on reinforcement. Place at least 6 inches of backfill before tracked vehicles cross it.
Submittals and qualifications matter too: manufacturer certifications, geosynthetic test data, relevant project references, and a field supervisor with demonstrated SRW experience make the installation auditable rather than anecdotal.
8. How SRW Work Is Measured and Compared
The guide specification measures a segmental retaining wall by vertical square feet from the top of the leveling pad to the top of wall, including coping. That includes buried courses. Unsuitable-soil excavation and replacement are separate, written pay items.
Two bids can therefore describe “the same wall” while pricing different structures. A quote that excludes buried height, omits reinforcement, reuses unsuitable spoils, or leaves drainage vague will look cheaper. Our retaining-wall cost guide shows how those scope choices affect price.
9. Questions to Ask Any Wall Contractor
- How much of the wall is below finished grade, and is it included in the square footage?
- Is this a gravity or reinforced wall, and who is responsible for the design?
- What reinforcement, long-term design strength, length, and spacing are specified?
- Is there connection-strength data for this grid with this block system?
- What backfill and gravel-fill gradations will be used?
- Where is the drain pipe, what size is it, and where does it daylight?
- How will compaction be tested, including within 3 feet of the face?
- Who examines the foundation soil before the leveling pad is placed?
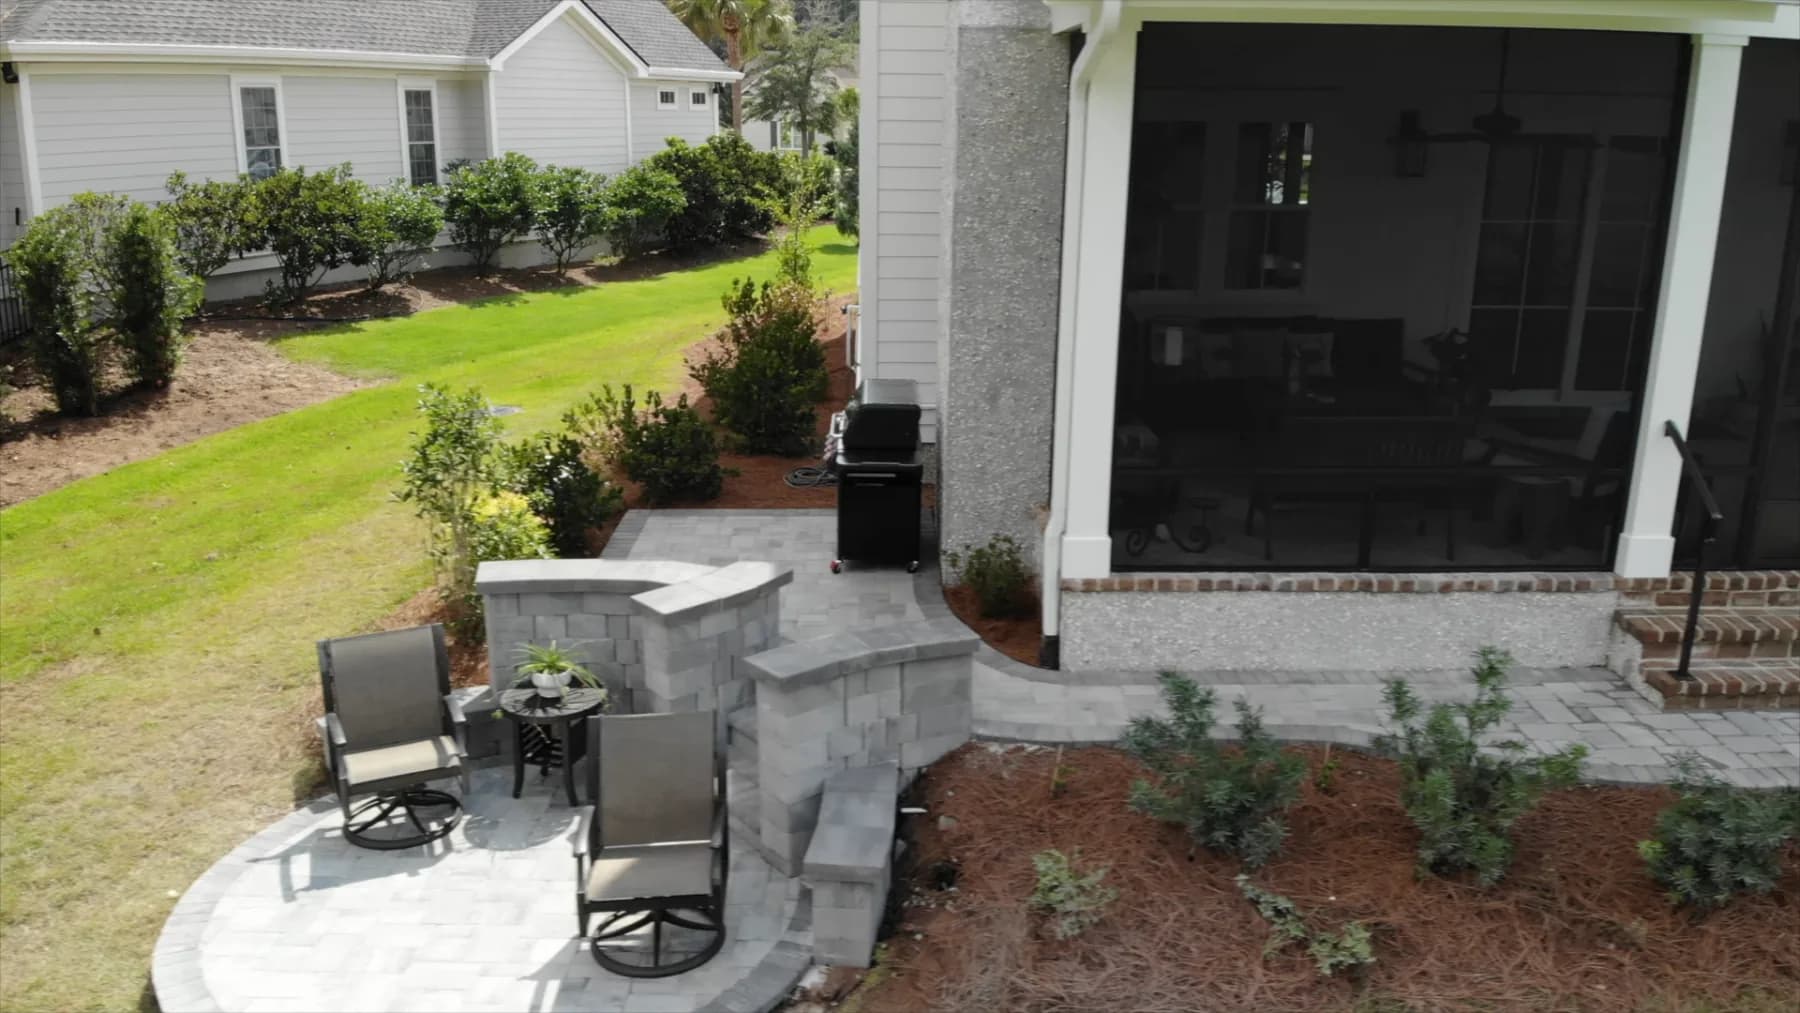
10. How Carolina Paver & Turf Builds Segmental Walls
We serve Charleston, Mount Pleasant, Daniel Island, Isle of Palms, Sullivan’s Island, Johns Island, Seabrook, North Charleston, Summerville, Beaufort, Bluffton, and Hilton Head Island. Our wall process is straightforward:
- Establish gravity versus reinforced design from height, surcharge, slope, water, and foundation conditions.
- Use ASTM C1372 units and matched connection hardware; do not mix systems without connection data.
- Import compliant reinforced backfill and gravel fill when site spoils are unsuitable.
- Build drainage as a designed system with a gravel column, filter where warranted, collection pipe, laterals, and verified outlet.
- Compact controlled lifts, hand-compact near the face, test density, and tension reinforcement before covering it.
- Keep a project manager on site and close with our Completion of Scope sign-off.
- Back the workmanship with our 10-year guarantee.
For service details, visit our retaining-wall installation page.
Frequently Asked Questions
What is a segmental retaining wall?
An SRW is a dry-stacked concrete-unit facing supported by a compacted soil structure. A gravity wall relies mainly on unit mass and batter; a reinforced wall adds geogrid or geotextile layers extending into engineered backfill.
When does a segmental retaining wall need engineering?
Height is only one trigger. A driveway, pool, structure, steep slope, weak foundation soil, water, or another surcharge can require a reinforced and engineered design even on a lower wall. Local permitting and design requirements also apply.
Why do segmental retaining walls fail?
The common causes are behind or beneath the block: unsuitable backfill, inadequate compaction, missing or undersized reinforcement, weak foundation soil, and drainage that cannot relieve water pressure.
What should a retaining-wall bid identify?
It should identify the total wall height including buried courses, gravity or reinforced design, block and geogrid system, engineered backfill, compaction testing, drainage outlet, and any site-specific engineering or permitting.
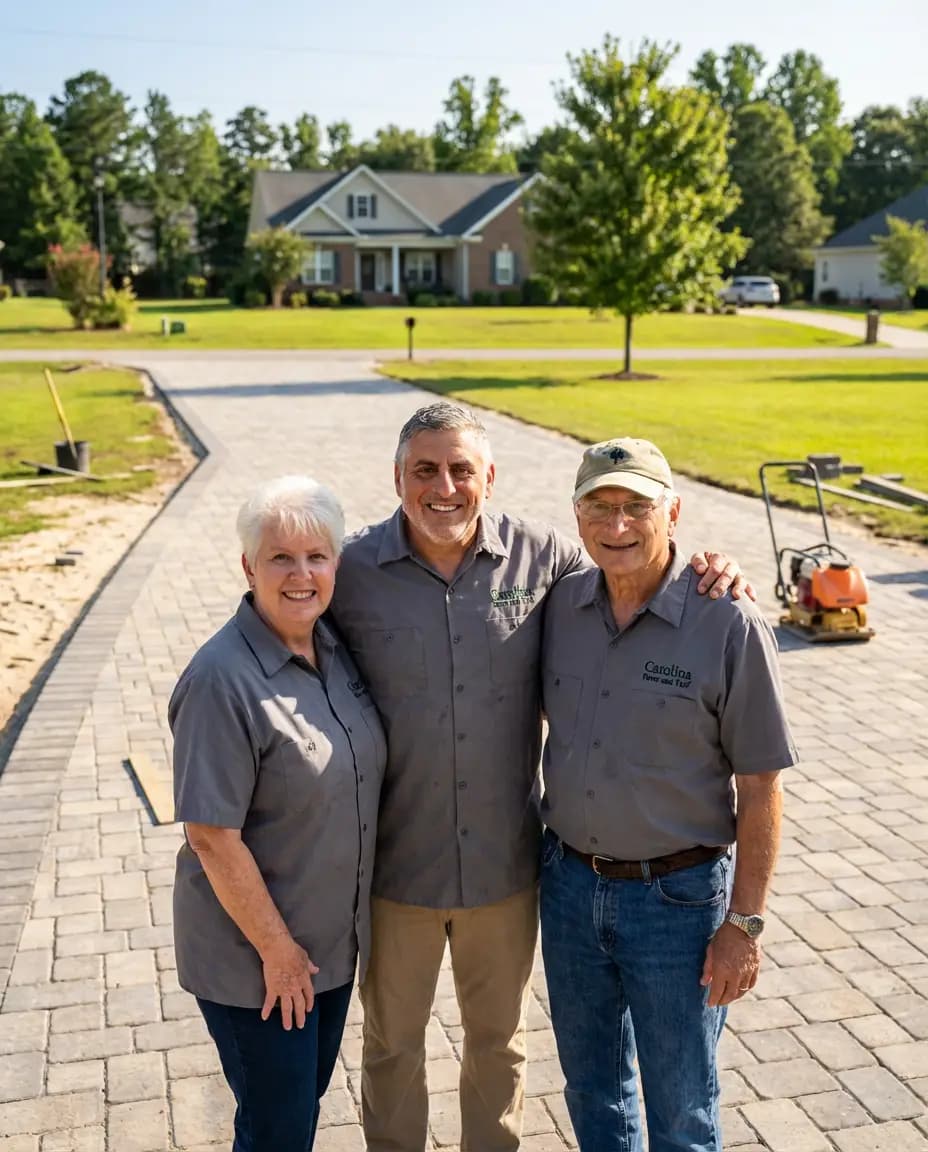
Michael Barbieri
Owner, Carolina Paver & Turf
Michael Barbieri brings 10+ years of hardscape sales and construction experience, helping Lowcountry homeowners design patios, driveways, turf, and marine spaces built for coastal conditions.
Related Reading
Keep researching — these guides go deeper on what you read here.
Have a wall to build—or a bid to review?
We can walk the site, identify the loads and drainage constraints, and explain the wall section in plain language before construction starts.