
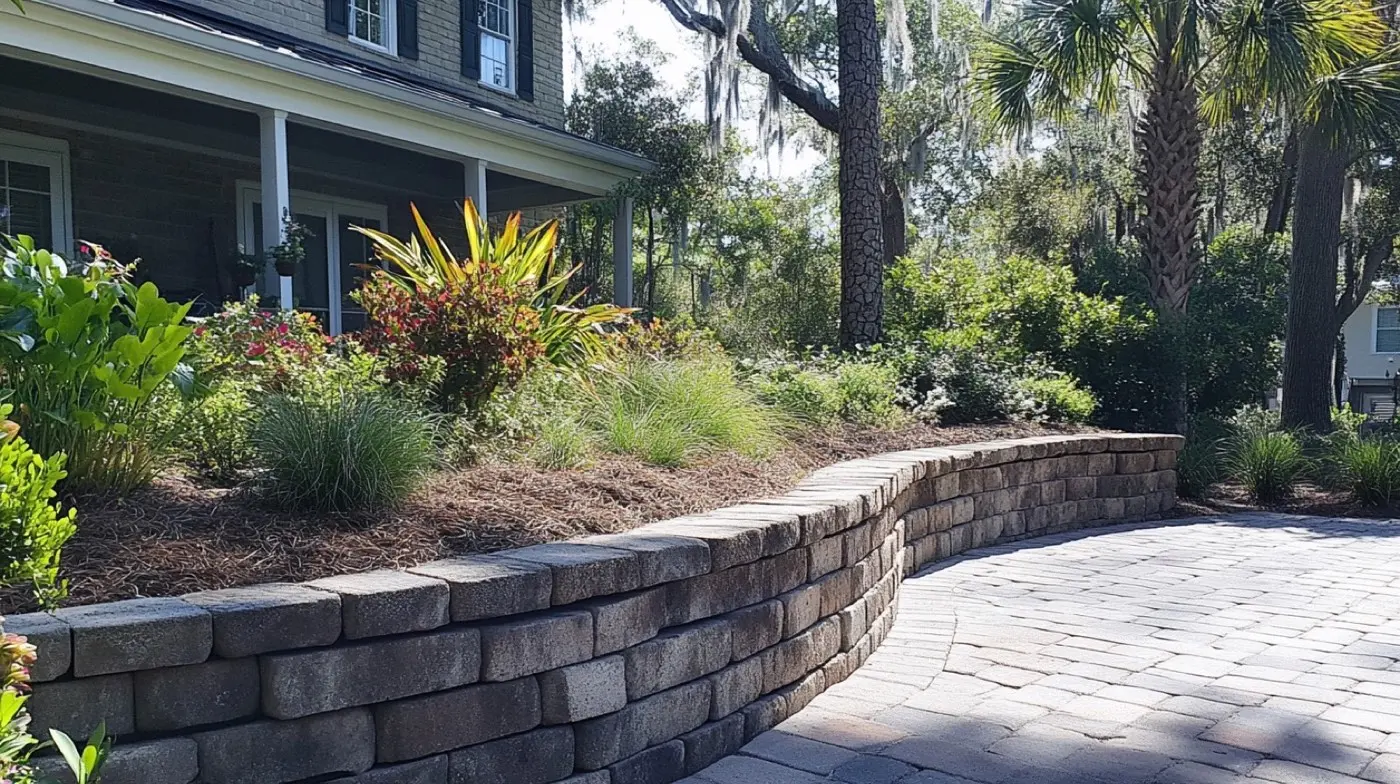
Retaining Walls, Seat Walls & Terracing
Stabilize slopes, manage drainage, and add usable space with engineered retaining walls that match your hardscape.
From the field
Where Function Meets Beauty
Michael explains how elevation, drainage, and engineering shape a retaining wall that also enhances the property.
Structural Walls That Complement Your Landscape
Retaining walls do more than hold soil—they create level patios, garden beds, and driveways while protecting your property from erosion.
We design walls that tie into your drainage plan, meet local code, and coordinate with existing patios or pool decks for a seamless look.
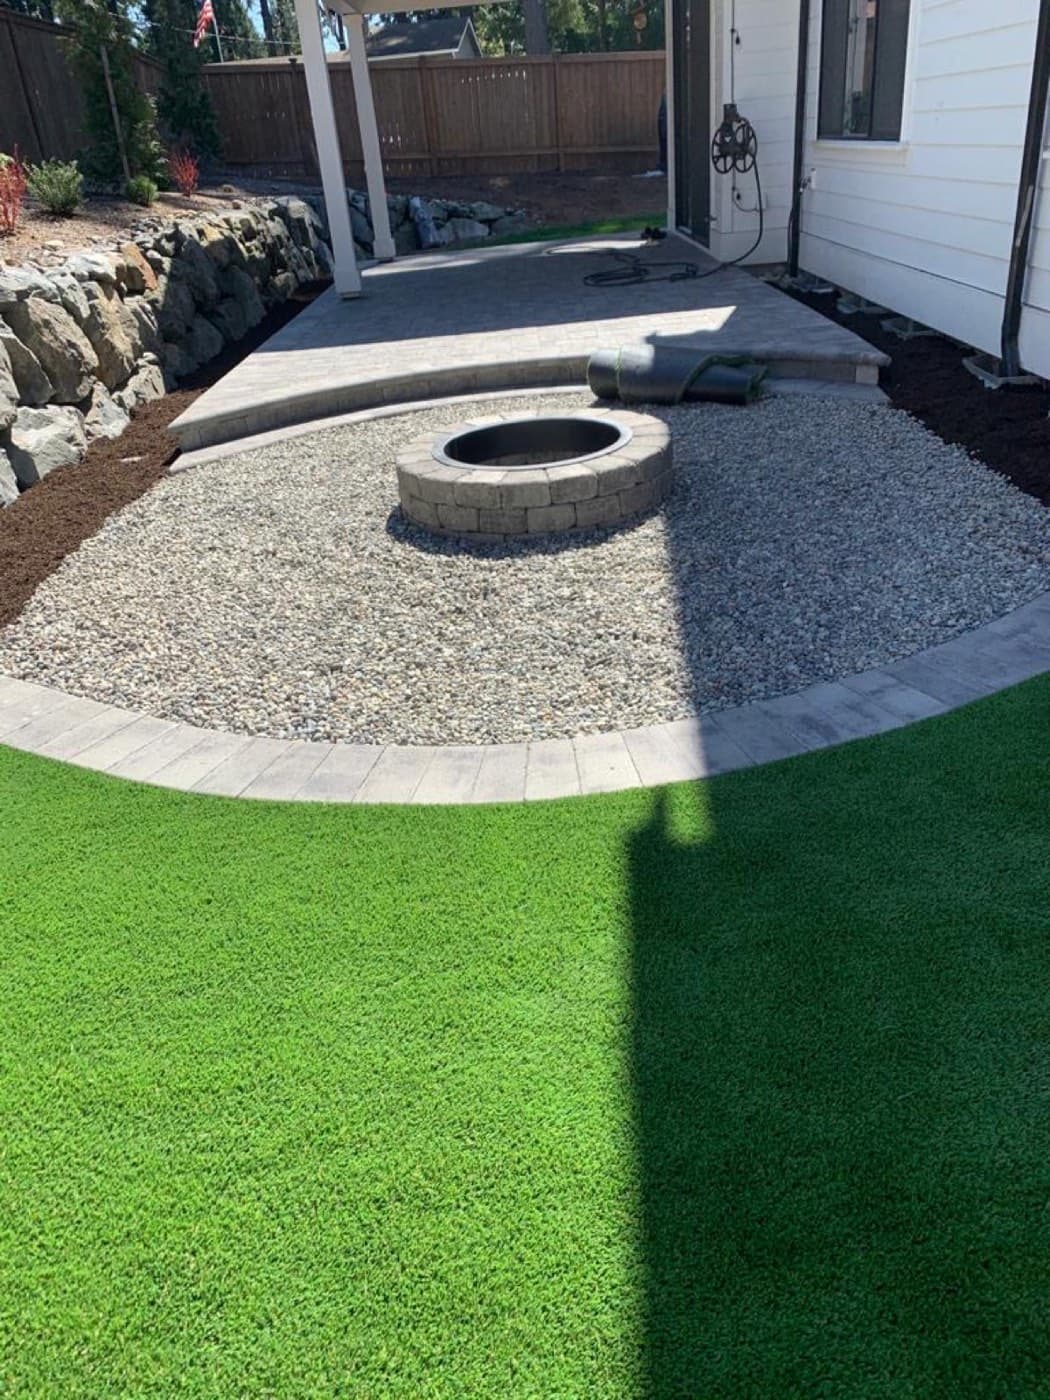
Recent Retaining Walls Projects
A look at walls we’ve built to control slopes and define outdoor living areas.
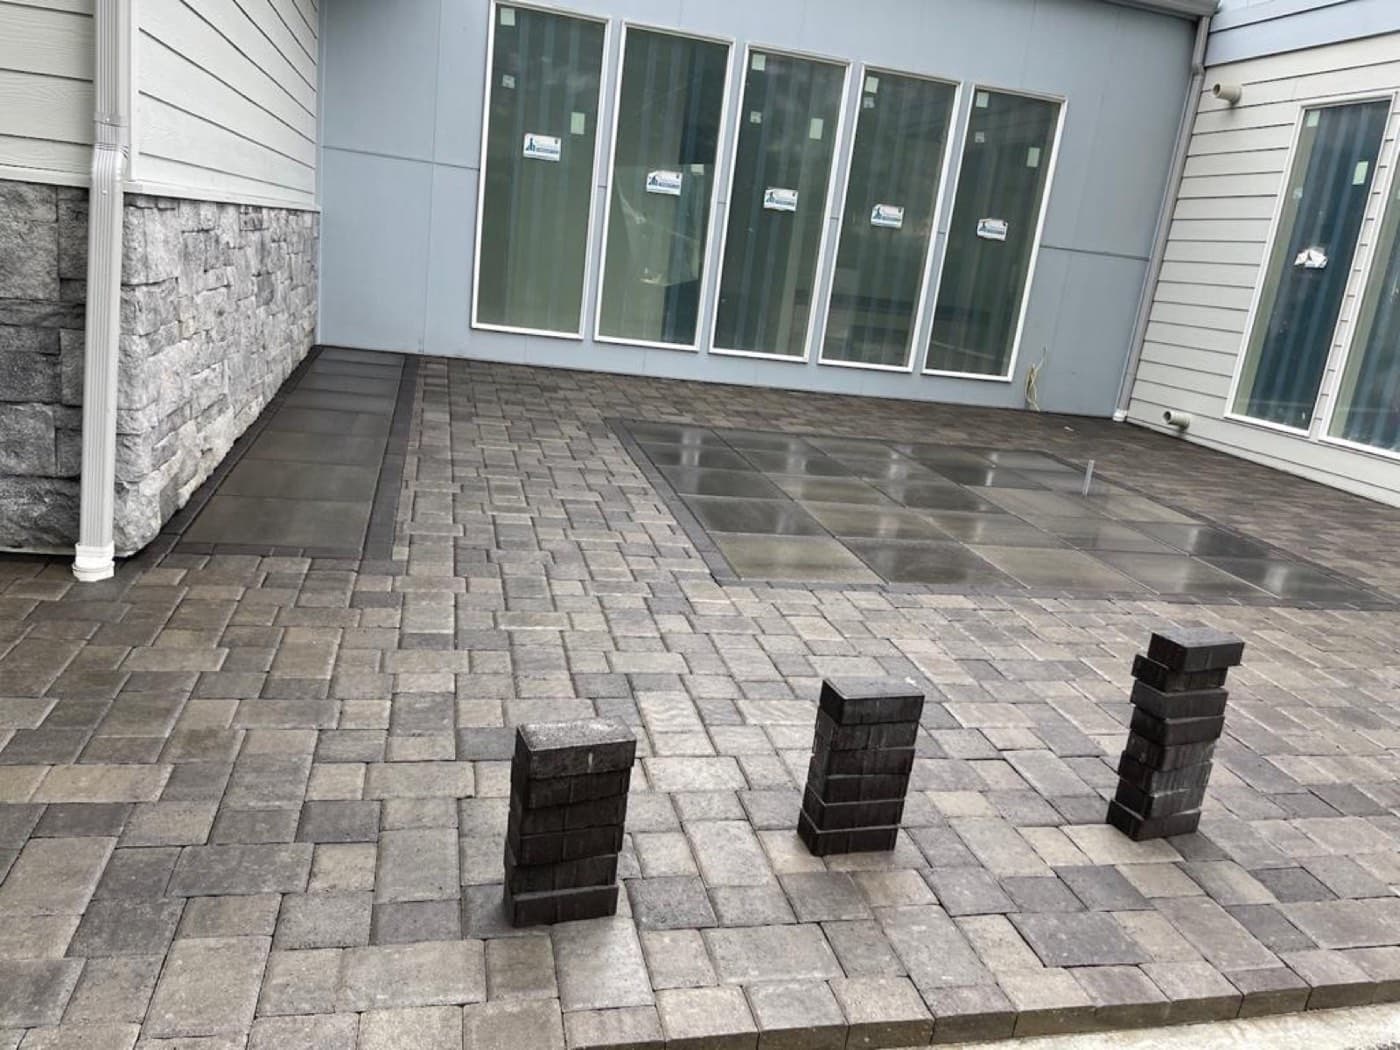
James Island Lakefront
Two-tier wall with integrated steps and lighting overlooking the water.
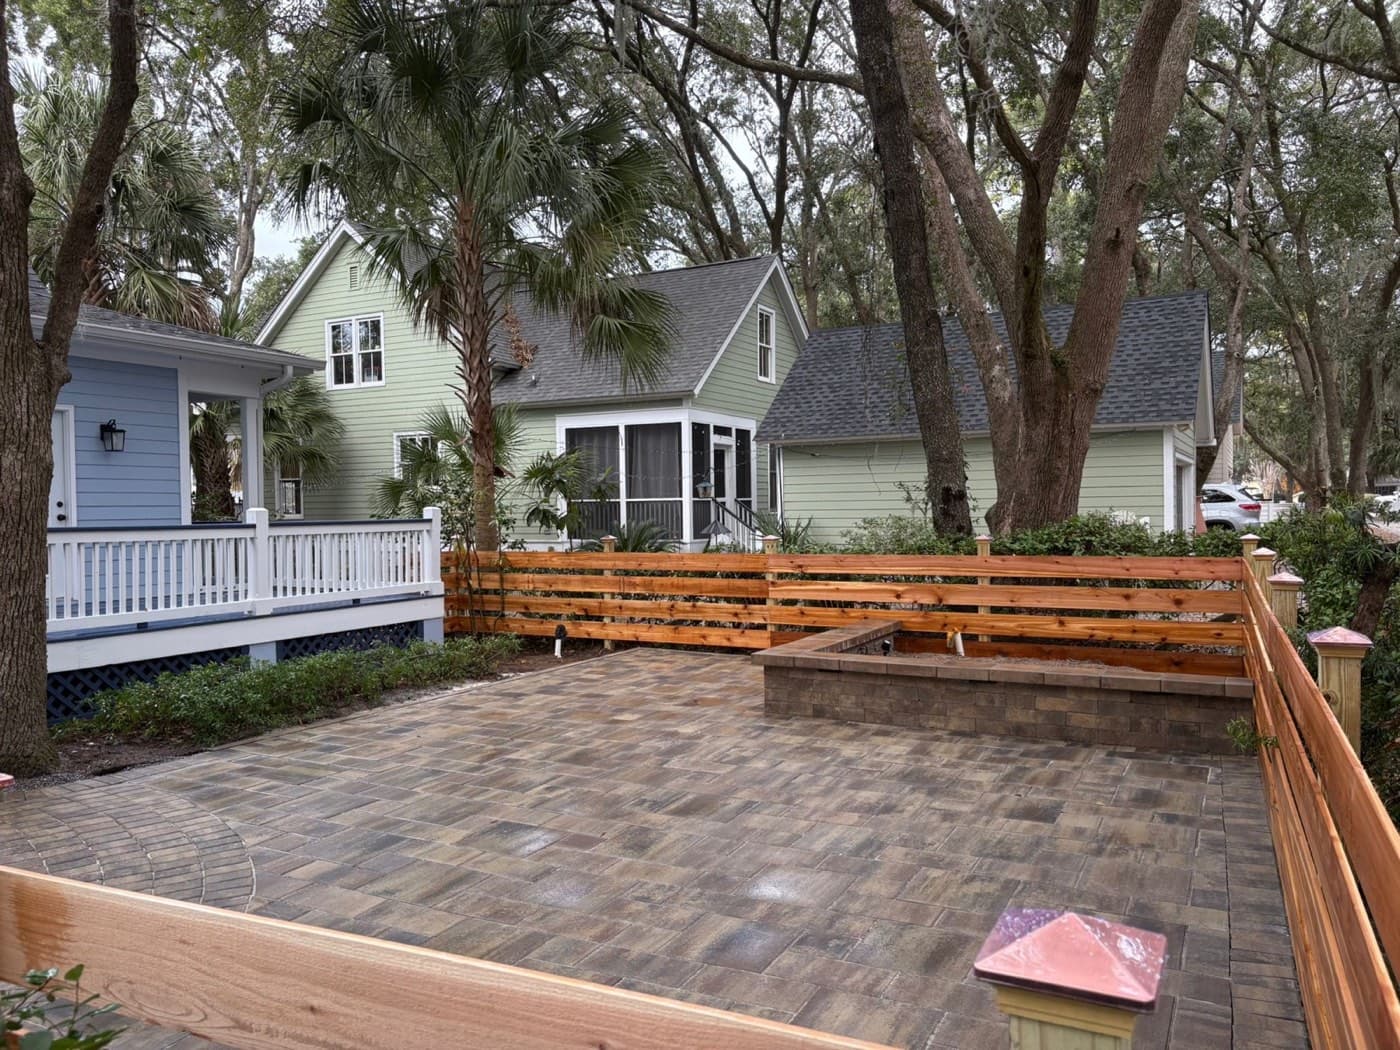
Summerville Terraces
Garden walls with planter beds and irrigation tie-ins for a sloped backyard.
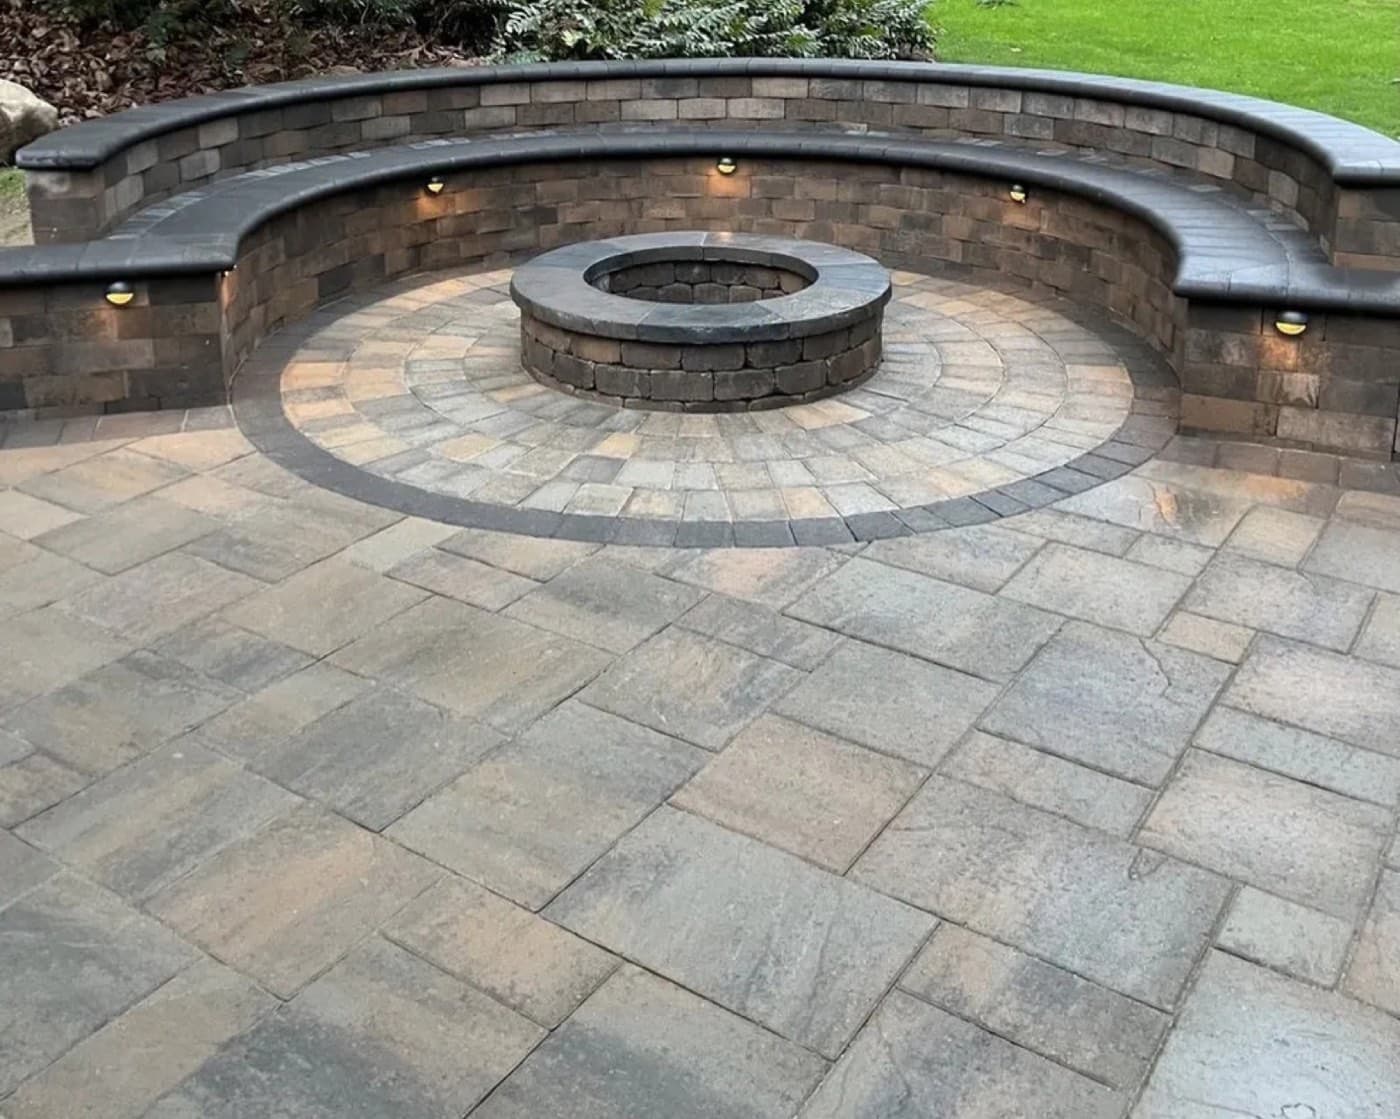
Mount Pleasant Seat Walls
Curved seat walls around a fire feature with custom capstone seating.
Retaining Wall Construction Steps
Site survey, elevation mapping, and footing design
Excavation and base installation with compaction
Drain tile placement and geogrid reinforcement
Wall block installation with step-backs and leveling
Backfill compaction in lifts with proper material
Cap installation, lighting integration, and finishing
Final inspection plus maintenance recommendations
Retaining Wall Budget Overview
Retaining walls are the one area where the unit of measure matters as much as the number. We price walls per square foot of exposed wall face, because a 2-foot wall and a 6-foot wall of the same length are completely different structures. Uninsured and unlicensed installers in this market quote roughly $45.00 to $85.00 per square foot of wall face. A licensed, bonded and insured contractor building with proper drainage, geogrid reinforcement, and compacted backfill — and standing behind it with a 10-year workmanship warranty — will generally be $95.00 to $175.00 per square foot of wall face. Above 4 feet of exposed height we require stamped engineering, soils analysis, and permitting, and that is priced separately.
We provide engineer-stamped designs when required and outline drainage, lighting, and finishing costs upfront.
Research before you commit
Honest, contractor-written guides on materials, costs, and tradeoffs.
Testimonials
Hear from Our Satisfied Clients
Retaining Wall FAQs
Do you provide engineered drawings?
Yes, we coordinate with engineers when walls exceed local height thresholds or support structures.
How is drainage handled?
Every wall includes drain tile, clean stone backfill, and surface grading to relieve water pressure.
Can walls include lighting?
We pre-wire for step lights, wall washes, and under-cap lighting during installation.
What maintenance is needed?
Beyond seasonal inspection, walls require minimal maintenance when built with proper drainage.
Complete the Space
Walls pair perfectly with patios, steps, and lighting to create usable outdoor rooms.
Retaining Walls Near You
Find professional services in your area.
Stabilize & Beautify Your Landscape
Book a wall assessment to address grade challenges and unlock usable outdoor space.