
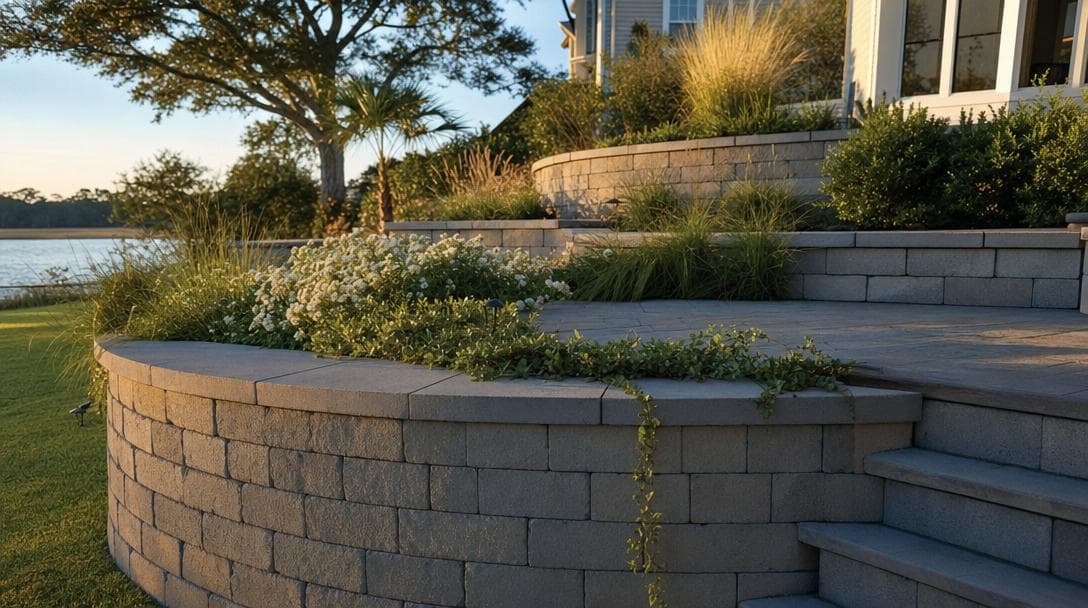
The honest answer
Retaining walls in the Lowcountry are quoted per linear foot in this guide and per square foot of exposed wall face on our estimates — height is what actually drives cost. Uninsured and unlicensed installers quote roughly $35–$200+ per linear foot: a 2-ft decorative wall at $35–$50/ft, a 4-ft functional wall at $60–$100/ft, and a 6-ft+ engineered wall at $120–$200+/ft. Professionally installed by a licensed, bonded and insured contractor with proper drainage, geogrid, and compacted backfill, our own recent projects have run $150–$550 per linear foot depending on exposed height and engineering.
low-end market quotes (height-dependent)
Pricing by Tier
Decorative — Under 3 ft
$35 – $50 / linear ftGarden border walls, planting bed edges, and grade transitions under 3 ft. Usually segmental concrete block; sometimes natural stone or stacked timber.
- Excavation and base prep (6–8 in compacted aggregate)
- Geotextile fabric
- Segmental block (Anchor, Belgard, Pavestone tier)
- Capstones
- Backfill with drainage stone
- 6 in perforated drain pipe at base
Aesthetic grade changes, planter edges, and low-load applications. Typically does not require a permit.
Functional — 3 to 4 ft
$60 – $100 / linear ftWalls that hold meaningful grade — supporting a raised patio, retaining a slope behind a house, or terracing a yard. The most common tier in Lowcountry residential.
- Excavation to engineered base depth
- Compacted aggregate base + geotextile
- Higher-spec segmental block (Allan Block, Versa-Lok, Belgard Diamond)
- Geogrid reinforcement layers
- Drain pipe with cleanouts
- Drainage stone backfill (full wall height)
- Capstones and finishing
Most residential applications: pool terraces, raised patios, sloped backyards. Permit usually required.
Engineered — Over 4 ft
$120 – $200+ / linear ftAny wall over 4 ft tall (3 ft in some jurisdictions) requires an engineered design, soils analysis, permits, and inspections. This is where costs accelerate sharply.
- Soils engineering and design plan
- Permits and inspections
- Heavy-duty block or large-format natural stone
- Multi-tier geogrid reinforcement
- Engineered drainage system
- Mechanical compaction in lifts
- Often staged construction with as-built documentation
Significant grade changes, walls supporting driveways or structures, lakefront and marshfront sites. Always permitted, always inspected.
Itemized Cost Breakdown
What each line item actually costs in coastal South Carolina. Prices reflect installed work, not material-only.
| Line item | Range | Notes |
|---|---|---|
| Excavation per linear ft | $8 – $20 | Doubles on sites with limited access or tree roots |
| Base aggregate (per linear ft) | $6 – $15 | Base depth scales with wall height |
| Segmental block, per sq ft of wall face | $10 – $28 | Mid-tier Allan Block / Versa-Lok in this range |
| Natural stone, per sq ft of wall face | $25 – $80 | Granite and limestone at top of range |
| Capstones, per linear ft | $8 – $20 | Adhered with construction adhesive |
| Geogrid reinforcement, per layer per ft | $2 – $6 | Required on most walls 3 ft+; multiple layers above 4 ft |
| Drain pipe + fittings, per linear ft | $4 – $10 | Always required; saves 80% of wall failures |
| Drainage stone backfill, per linear ft | $12 – $30 | Full wall height; do not let a contractor skip this |
| Engineered design (one-time) | $1,500 – $5,000 | Required over 4 ft (or 3 ft in some jurisdictions) |
| Permits and inspections | $300 – $2,000 | Varies by jurisdiction and wall height |
What Drives The Cost
Wall height
High impactThe biggest cost driver, by far. Doubling wall height roughly triples the per-foot cost because the wall needs more base, more geogrid reinforcement, more drainage, and (above 4 ft) engineering.
Soil conditions
High impactLowcountry soils vary from coastal sand to clay to peat fill. Sandy soils drain well but require deeper base; clay holds water and demands aggressive drainage; peat or organic fills require removal and replacement. Soils dictate engineering.
Drainage requirements
High impactHigh water tables and frequent storm events mean Lowcountry walls need more drainage capacity than walls in drier climates. Skipping drainage is the #1 cause of wall failure within 10 years.
Site access
Medium impactA wall with truck and skid-steer access costs much less to build than a wall behind a backyard fence or pool. Hauling material and excavated soil by hand can double labor cost on the same wall.
Material choice
Medium impactSegmental block (Belgard, Allan, Versa-Lok) is the most cost-effective. Natural stone runs 2–3x. Poured concrete with veneer is comparable to natural stone. Timber is cheapest upfront but has a 15–20 year lifespan.
Curves and tiering
Low impactCurved walls cost ~10–15% more than straight walls. Tiered walls (two shorter walls instead of one tall one) can sometimes avoid the engineered-wall threshold and reduce total cost, even though they require more material.
The 4-Foot Engineered Wall Threshold (And How To Plan Around It)
Most Lowcountry jurisdictions require an engineered design for any retaining wall over 4 ft from the bottom of the footing to the top of the cap. Some jurisdictions drop that threshold to 3 ft. Crossing the threshold means soils analysis, a stamped structural drawing, permits, inspections at multiple build phases, and as-built documentation. Total added cost: typically $2,500–$6,000 on the project, plus a 4–8 week timeline extension.
The threshold is not arbitrary. Walls over 4 ft carry meaningful loads — saturated soil, hydrostatic pressure, surcharge from structures or vehicles above. A poorly designed 5-ft wall can rotate or fail catastrophically. Engineered walls do not fail in our experience; we have walls in Charleston still performing perfectly after 25 years.
The smart workaround when the grade allows: terrace the wall. Two stacked 3-ft walls with a 4-ft planted bench between them can hold the same total grade as a single 6-ft wall, avoid the engineered design requirement, and look dramatically better. We propose this whenever the site permits — it usually saves $3,000–$8,000 and produces a more attractive result.
Drainage Is The Cost Line You Do Not Skip
The single most common Lowcountry wall failure we see is drainage neglect. Storm water saturates the backfill, hydrostatic pressure builds behind the wall, and the wall rotates forward, bulges, or fails entirely. The fix is dramatic — usually full tear-out and rebuild — and avoidable.
Proper drainage is a perforated drain pipe at the base of the wall, drainage stone (washed #57 or equivalent) filling the entire backfill envelope behind the wall, geotextile fabric separating the drainage stone from native soil, and a daylighted outflow. Skipping any one of these saves $500–$1,500 on a typical wall and costs $15,000+ to fix later.
When a contractor bids a wall significantly under our number, drainage is almost always where they cut. Ask for the drainage detail in writing before signing anything.
Real Project Examples (Lowcountry, 2024–2026)
Mount Pleasant, $4,800 — 60 linear ft of 2-ft decorative wall around a raised planting bed, Belgard segmental block, capstones, full drainage. Installed in 2 days. $80/linear ft.
Daniel Island, $14,200 — 50 linear ft of 3.5-ft pool terrace wall, Allan Block with geogrid reinforcement, integrated drain system, decorative capstones. No engineering required (under 4 ft). Installed in 5 days. $284/linear ft includes complex curves and high-end finish.
Bluffton, $42,800 — 80 linear ft of 6-ft engineered wall supporting a sloped lot leading to a marsh frontage. Soils analysis, stamped design, permitted, inspected. Versa-Lok block, multiple geogrid layers, robust drainage with cleanouts. Built over 4 weeks. $535/linear ft — the engineered tier is where prices accelerate.
Where to Save
Use terraced walls below the engineering threshold
Two 3-ft walls instead of one 6-ft wall avoids engineered design costs and usually looks better. Only works when the site has room for the bench between them.
Choose mid-tier segmental block over natural stone
Allan Block, Versa-Lok, and Belgard Diamond perform identically to natural stone structurally and cost 30–60% less. Natural stone is an aesthetic choice, not a performance one.
Time the work with other hardscape
Combining wall work with a patio or driveway install shares mobilization cost, equipment time, and excavation. Bundling can save $1,500–$4,000.
Where to Spend
Pay for engineering when you cross the threshold
Do not hire a contractor who says they "build engineered-equivalent walls without the paperwork." The paperwork is the design that keeps the wall standing.
Oversize the drainage system
A 4-in drain pipe upgraded to 6-in adds $200–$400 to the wall. It also doubles the wall life when Lowcountry water tables spike during hurricane season.
Use real geogrid, not "we did not need geogrid here"
Any wall over 3 ft, in any soil, in this climate, benefits from geogrid reinforcement. Skipping it saves $400–$1,500 and is the single highest-correlation predictor of wall failure we see.
Ready to Move Forward?
Related Reading
Frequently Asked Questions
How much does a retaining wall cost per linear foot in South Carolina?
In the Lowcountry, low-end market quotes for retaining walls run $35–$200+ per linear foot. Professionally installed with proper drainage, geogrid reinforcement, and compacted backfill, our walls run $150–$550 per linear foot. Height is the primary cost driver: a 2-ft wall is roughly half the cost per foot of a 4-ft wall, and a 6-ft engineered wall is double that again, plus permits, soils analysis, and structural design.
Do I need a permit for a retaining wall?
Most Lowcountry jurisdictions require a permit for walls over 4 ft (measured from the bottom of the footing to the top of the cap). Some drop that threshold to 3 ft. Below the threshold, walls usually do not require a permit but should still follow proper drainage and base prep standards. We pull permits whenever required as part of the project.
What is the most cost-effective retaining wall material?
Mid-tier segmental concrete block — Allan Block, Versa-Lok, Belgard Diamond, Anchor Diamond Pro — offers the best cost-to-performance ratio. Engineered for retaining walls, easy to install with consistent dimensions, and 30–60% cheaper than natural stone with equivalent structural performance.
How long do retaining walls last?
Properly designed and drained segmental block walls routinely last 50+ years in the Lowcountry. Natural stone walls last longer aesthetically. Timber walls last 15–20 years before rot. Drainage and base preparation matter more than material choice for total lifespan.
What causes retaining walls to fail?
In 80%+ of wall failures we inspect, the cause is inadequate drainage allowing hydrostatic pressure to build behind the wall. The second most common cause is insufficient base prep or geogrid reinforcement on walls 3 ft and taller. Material failure of segmental block is rare — installation failure is the dominant mode.
Can I build a retaining wall myself?
For decorative walls under 2 ft on stable ground, DIY is reasonable with proper drainage. Above 2 ft, the engineering becomes meaningful — base prep, drainage, geogrid placement, and compaction all have to be right or the wall will fail. We see DIY walls fail within 3–5 years more often than we see them succeed.
How long does a retaining wall installation take?
Decorative walls (under 3 ft): 1–3 days. Functional walls (3–4 ft): 4–10 days. Engineered walls (over 4 ft): 3–6 weeks including design, permitting, and inspections.
Prices reflect typical installed work in the Charleston, Bluffton, Beaufort, and Savannah area in 2026. Every site is different — request a free on-site assessment for an accurate quote on your specific project.
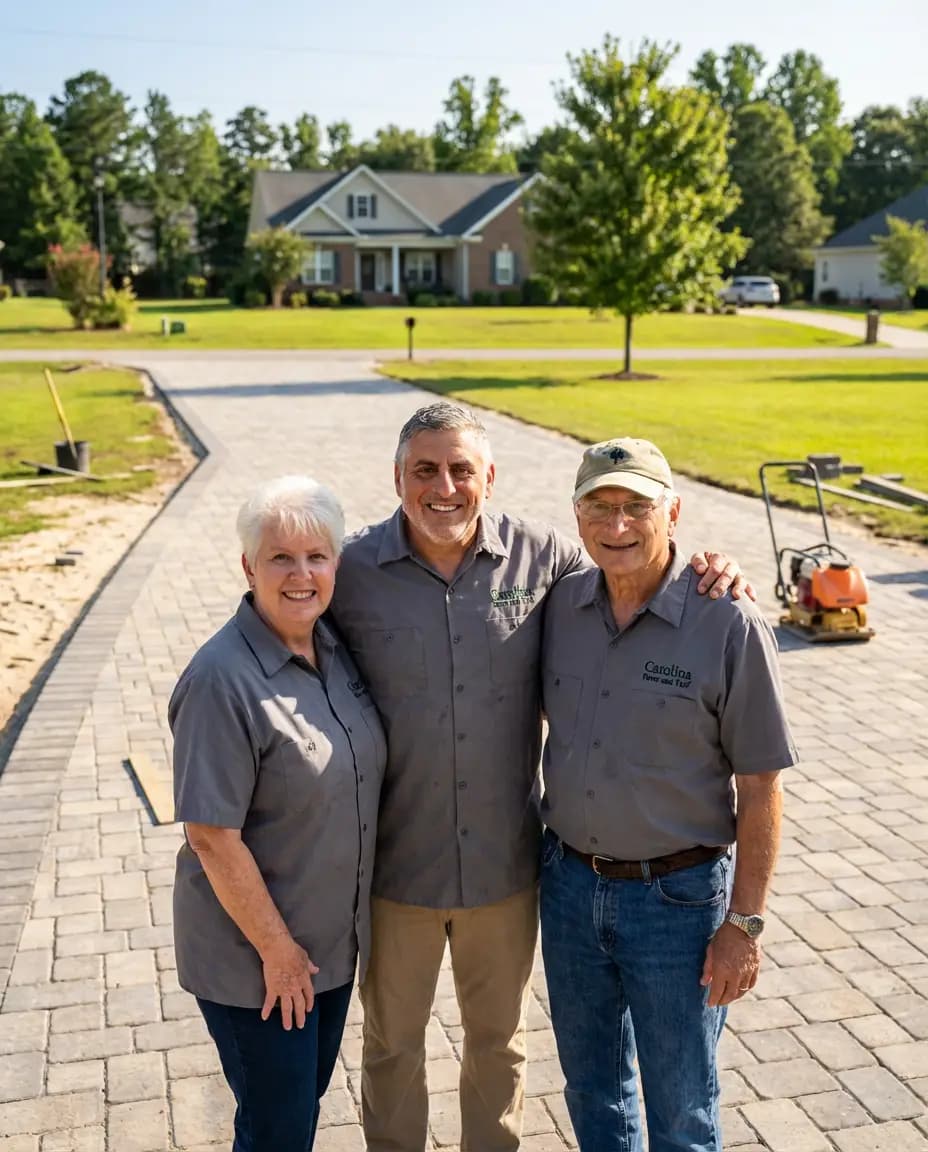
Owner, Carolina Paver & Turf
Michael Barbieri brings 10+ years of hardscape sales and construction experience, helping Lowcountry homeowners design patios, driveways, turf, and marine spaces built for coastal conditions.
Get a real number for your project.
Free on-site assessment, no obligation. We will walk the site with you, talk through tradeoffs, and put a real number on paper.