
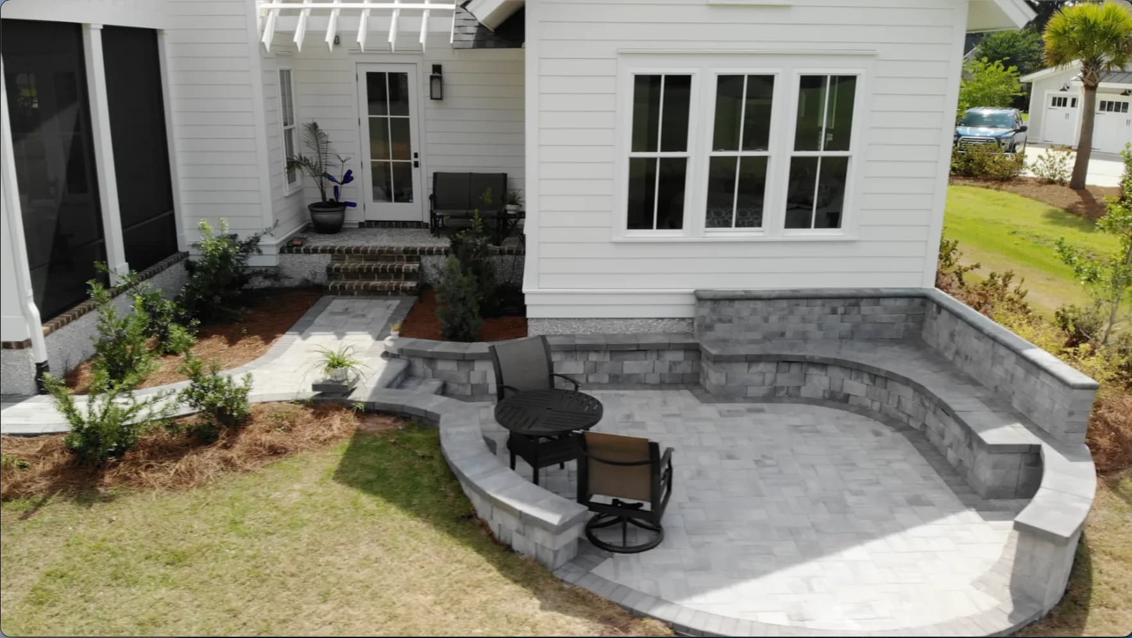
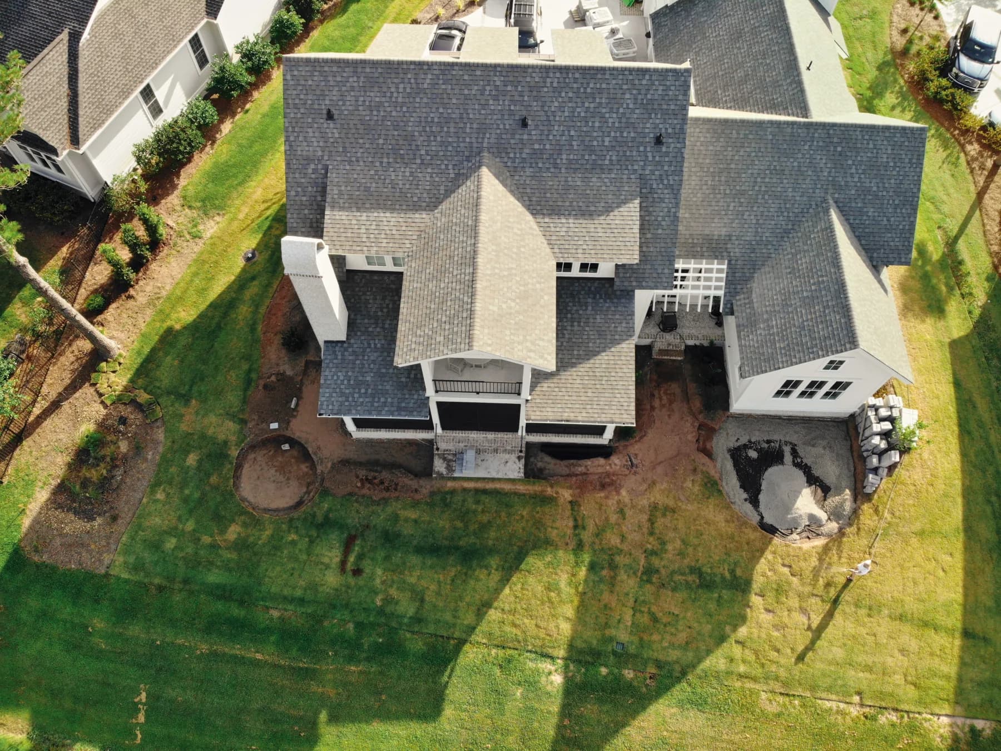
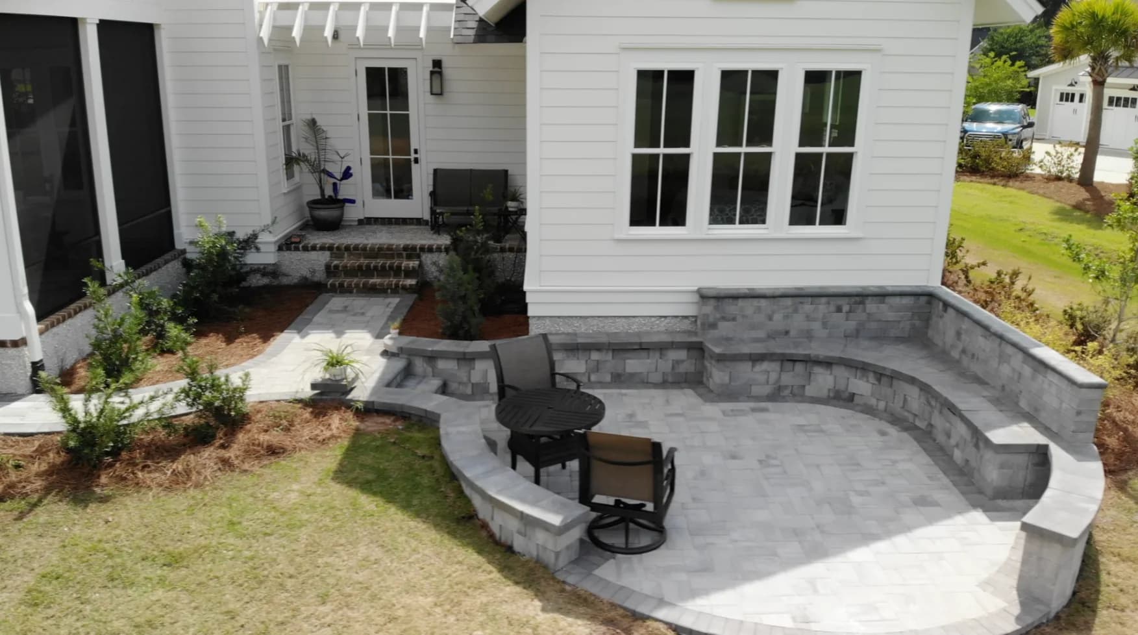
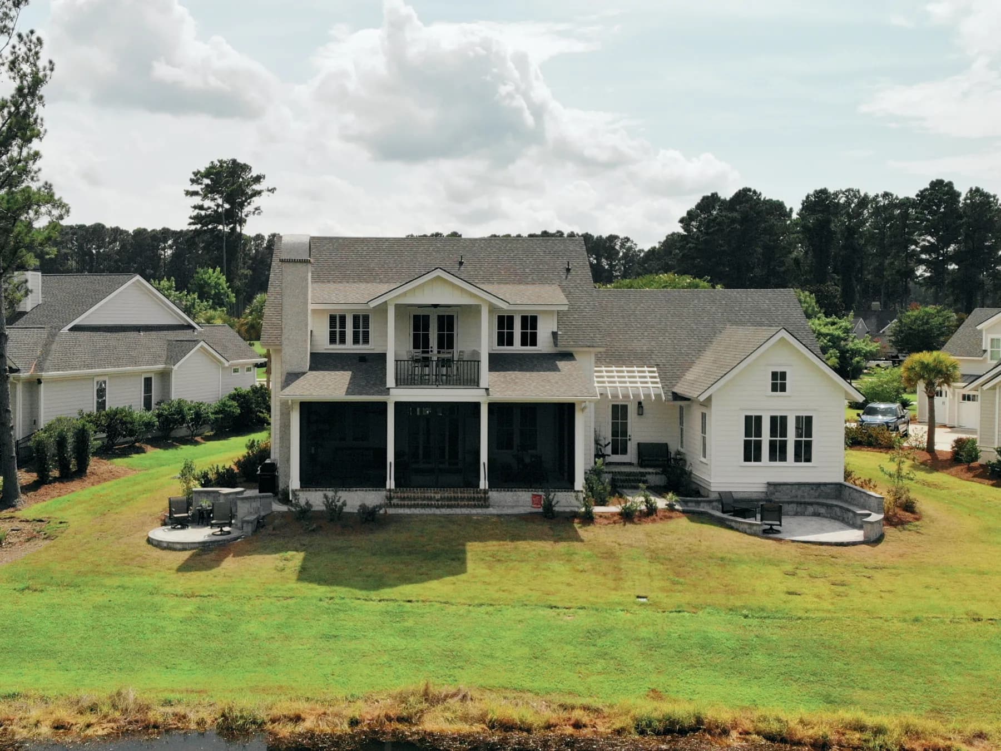
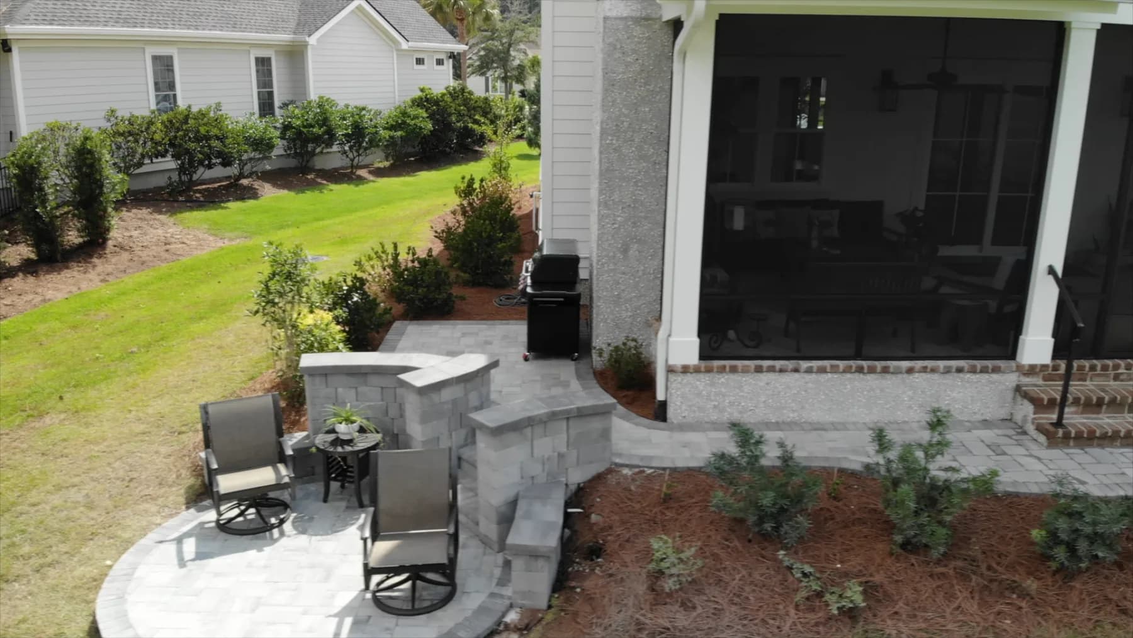
This Hampton Hall backyard already had attractive landscaping and a beautiful water view, but no real hardscape for enjoying either one. We reshaped the planting beds and built two connected paver gathering zones: a practical grill area close to the house and a curved sitting-wall patio positioned to catch the breeze and take in the view.
Featured Project Tour
The Problem
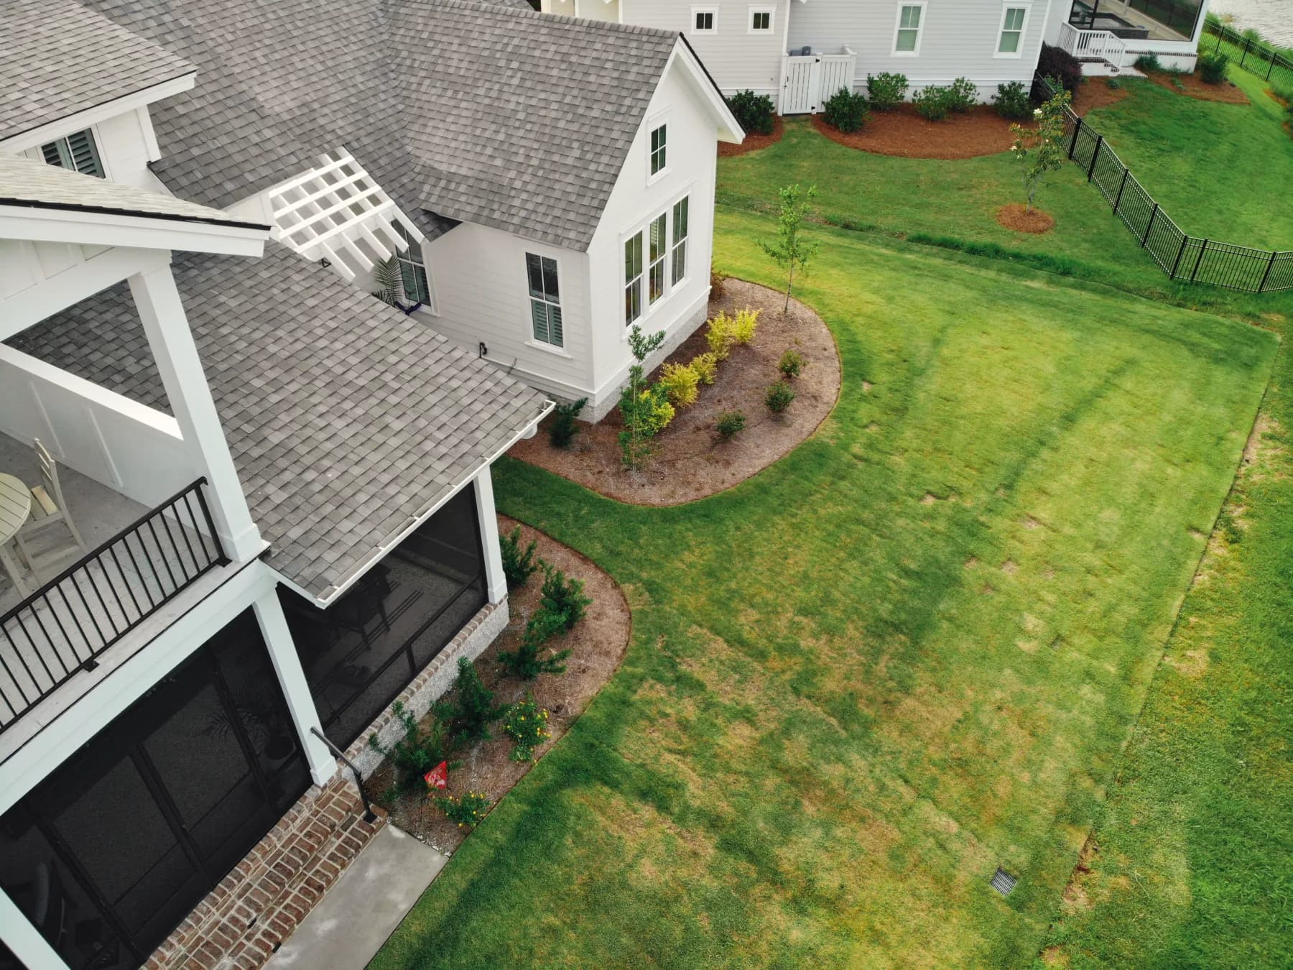
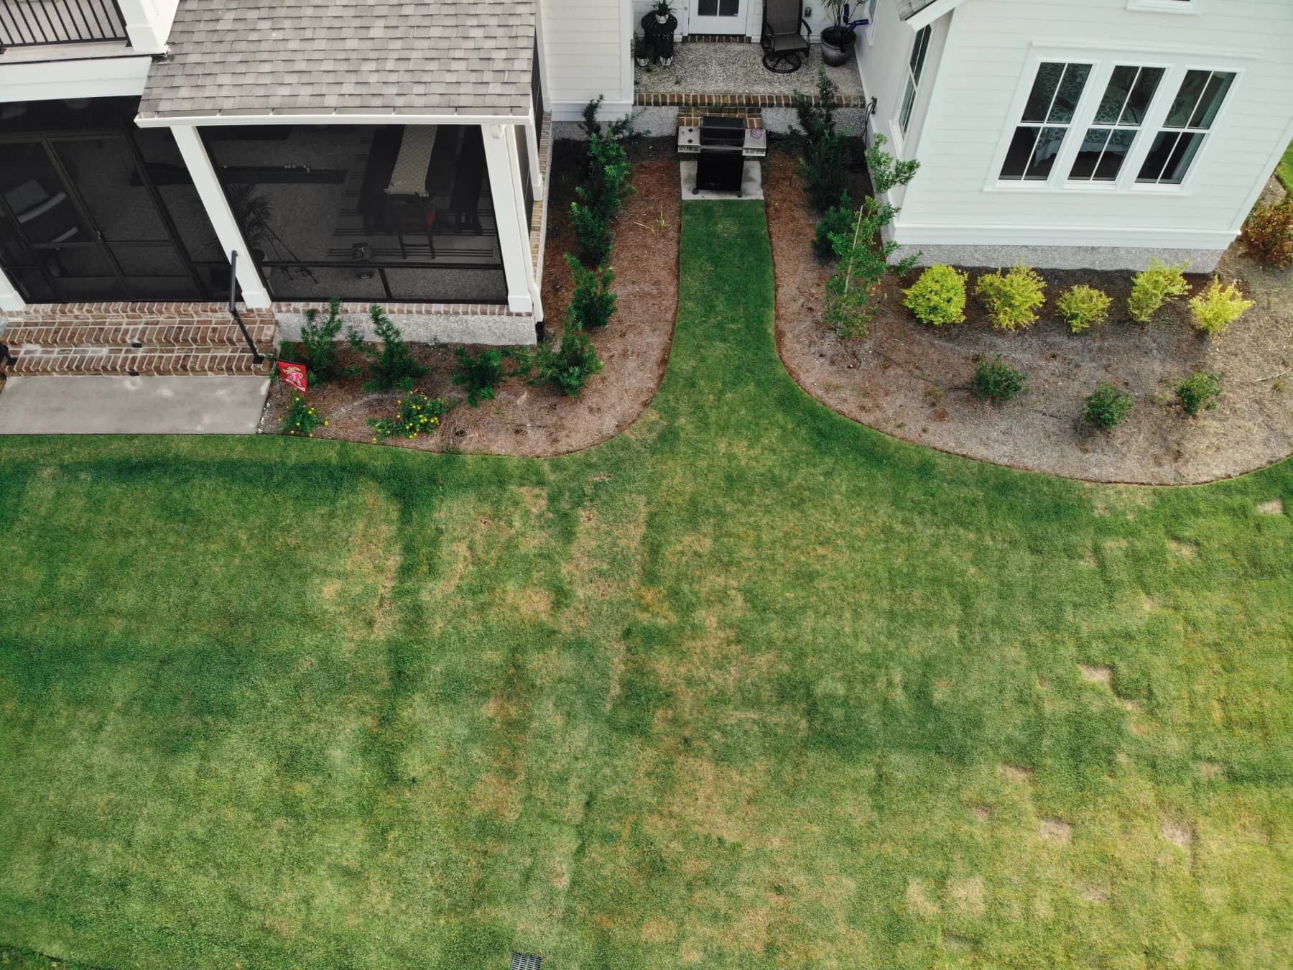
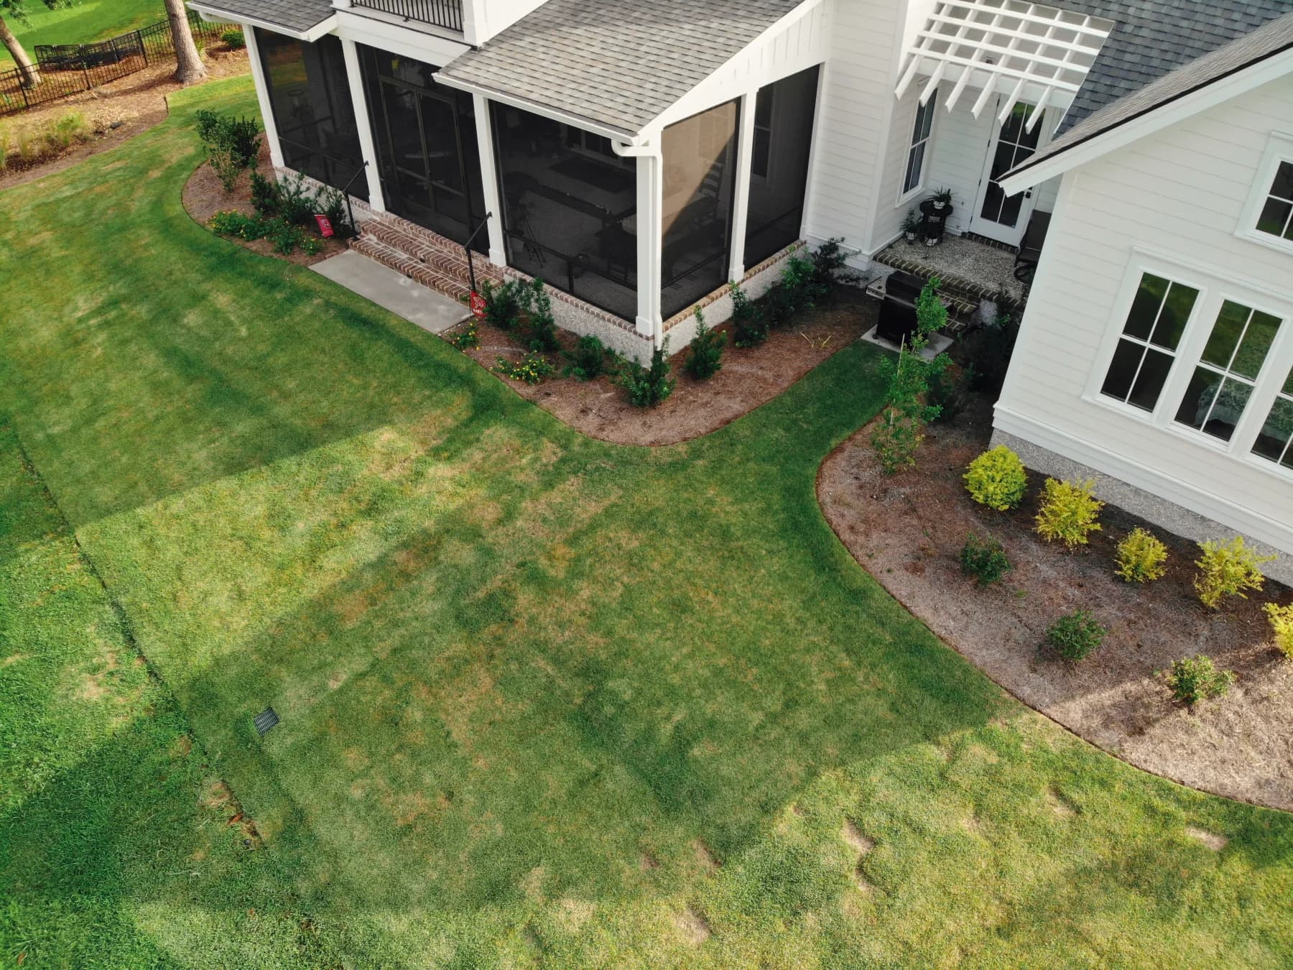
The homeowners had a well-landscaped backyard and an open view across the water, but the space between the house and shoreline was almost entirely lawn and planting beds. There was nowhere comfortable to sit outside and enjoy the setting.
Their existing grill space was also too small to work well. It gave them little room to cook, move, or gather with guests, leaving one of the best parts of the property underused.
Our Solution
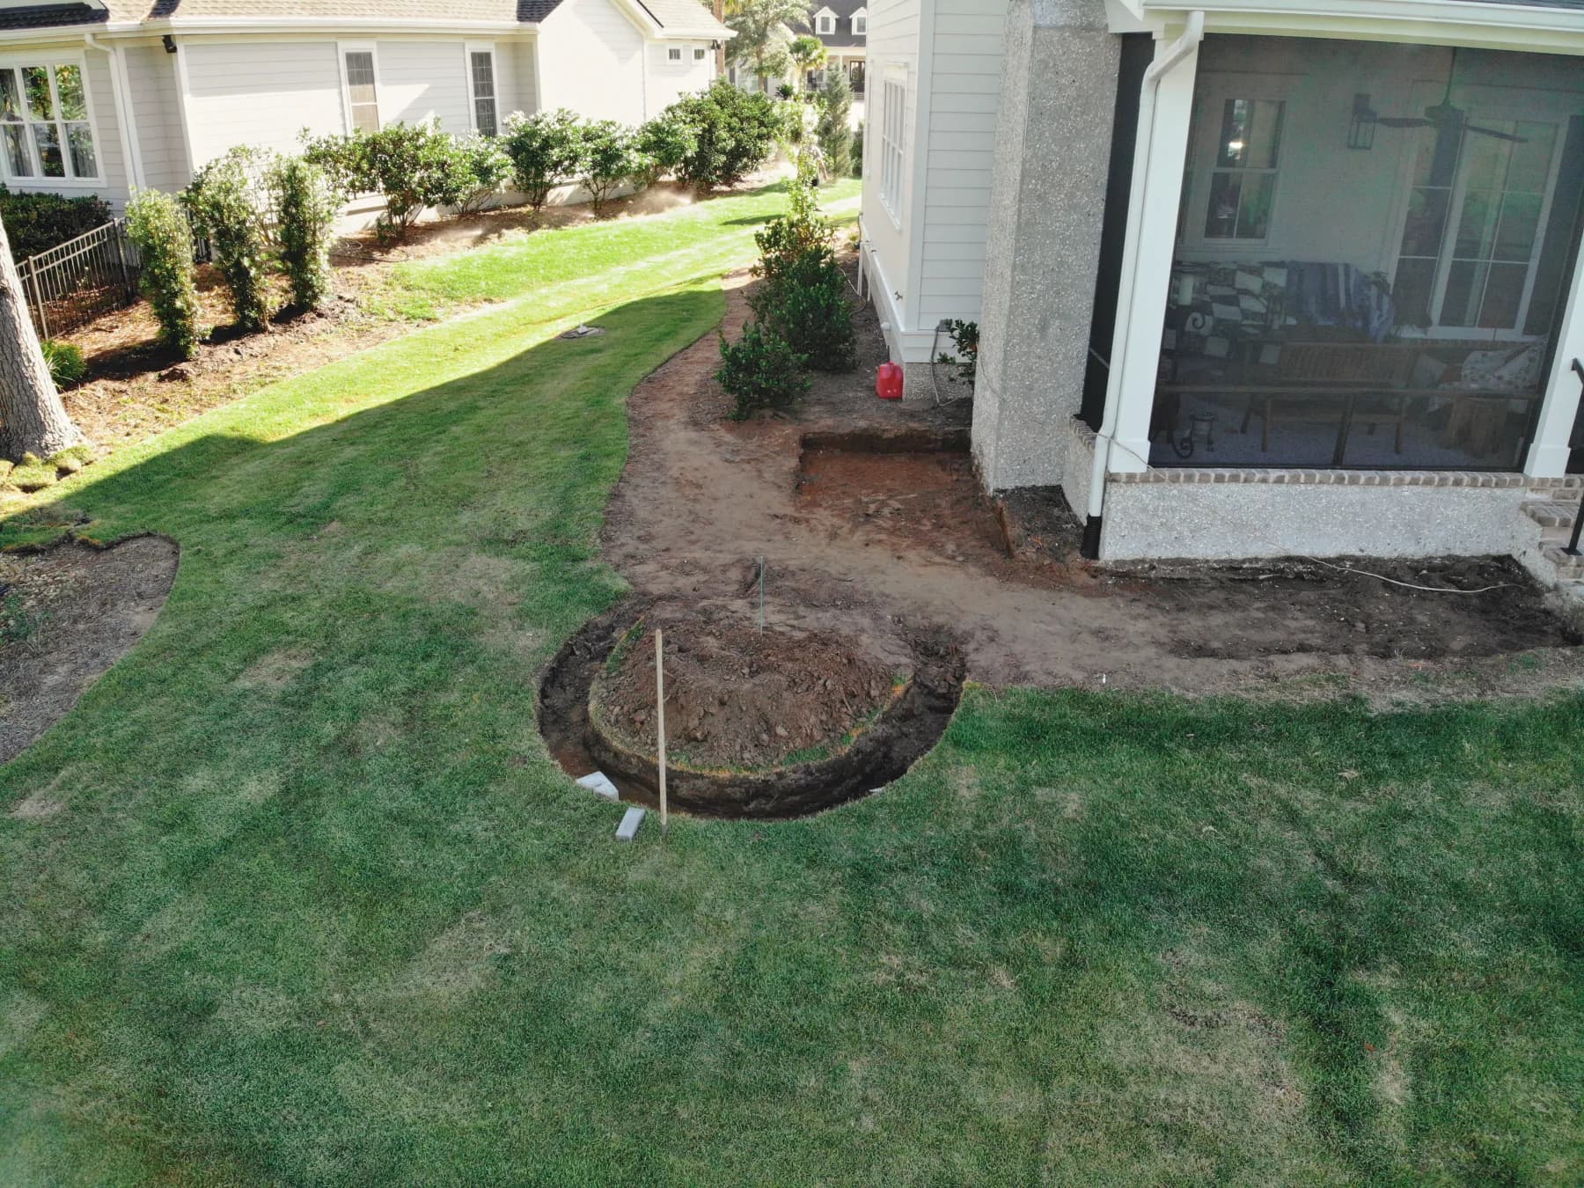
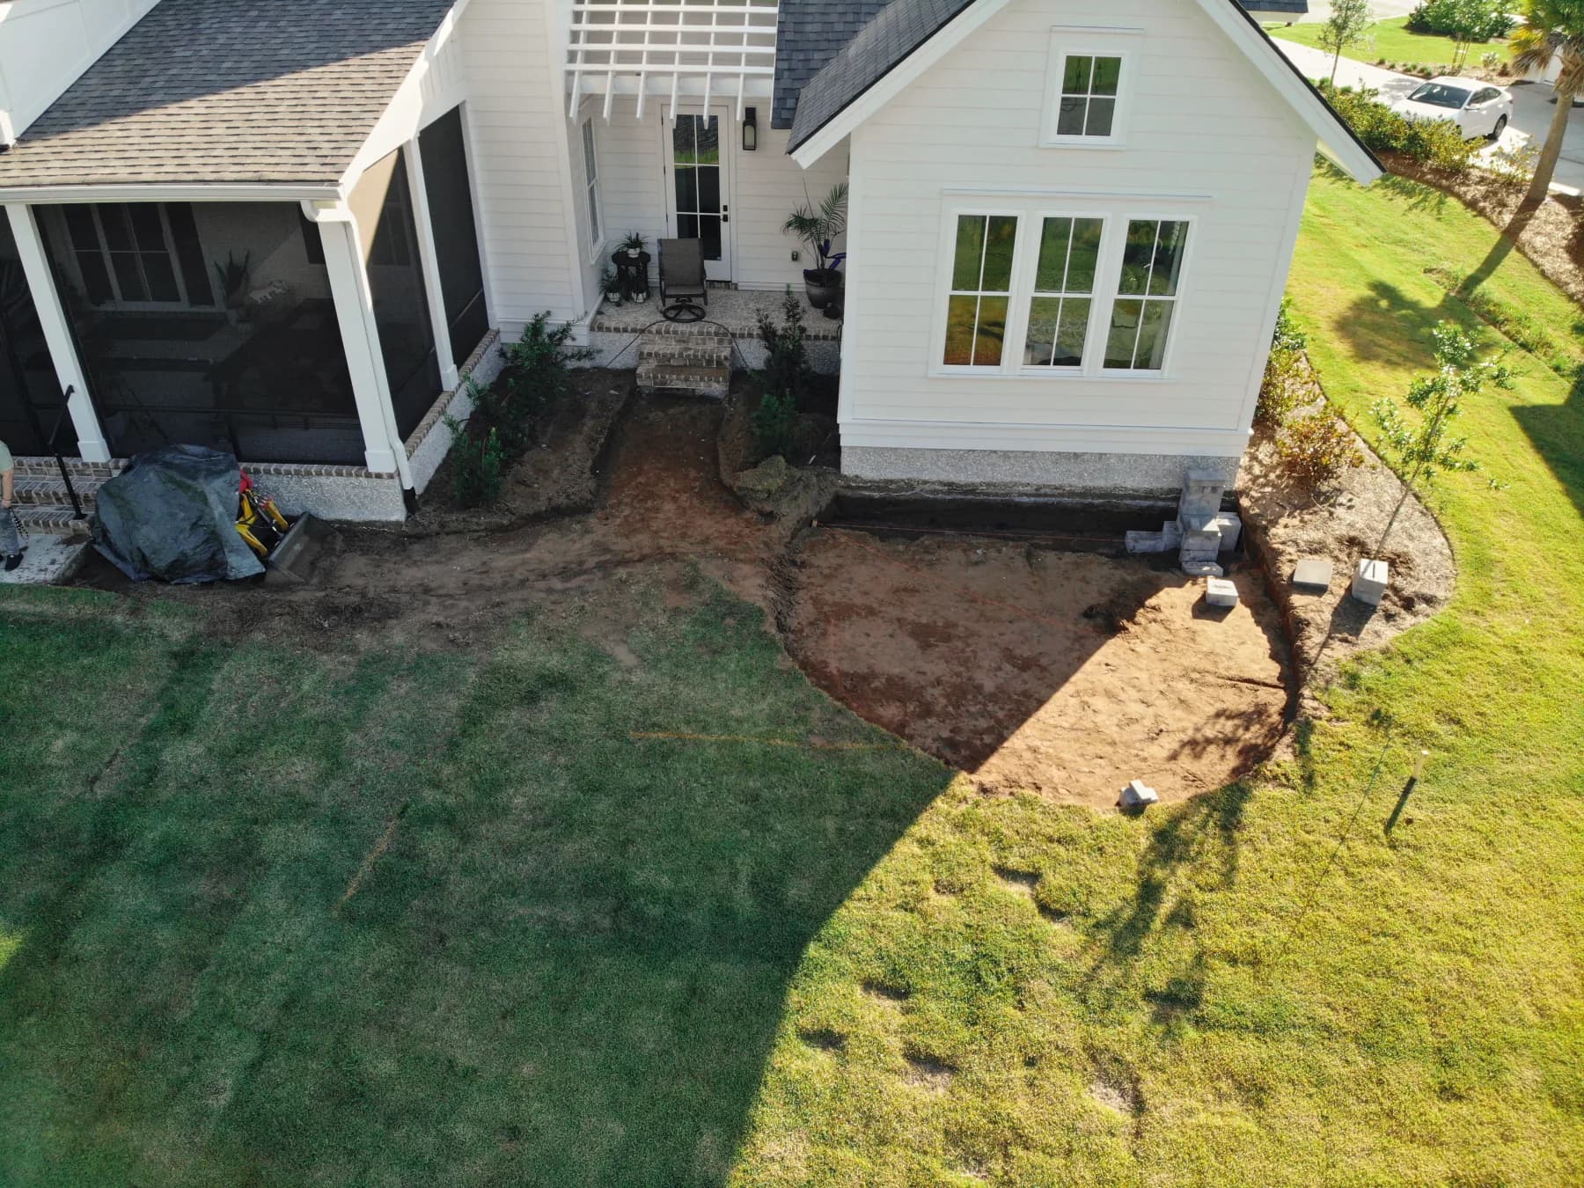
We carefully removed and reshaped portions of the existing landscaping, excavated the new footprint, and prepared a properly graded and compacted base for the hardscape. The new plan creates two distinct outdoor rooms instead of one oversized patio.
The first zone sits close to the house for convenient grilling and everyday use. A paver connection leads to the second, more relaxed gathering area, where a curved sitting wall adds built-in seating and defines the space without closing it off from the lawn or water view. The light-gray pavers and coordinated wall block keep both zones visually connected.
The Result
The backyard now offers a practical place to grill and a separate destination for conversation, shade, and the breeze off the water. The two zones make better use of the property while preserving open lawn and restoring landscaping around the finished hardscape.
Instead of simply looking across the yard at the water, the homeowners now have comfortable, purpose-built places to stop and enjoy it.
Before
During Construction
Project Gallery
Services on This Project
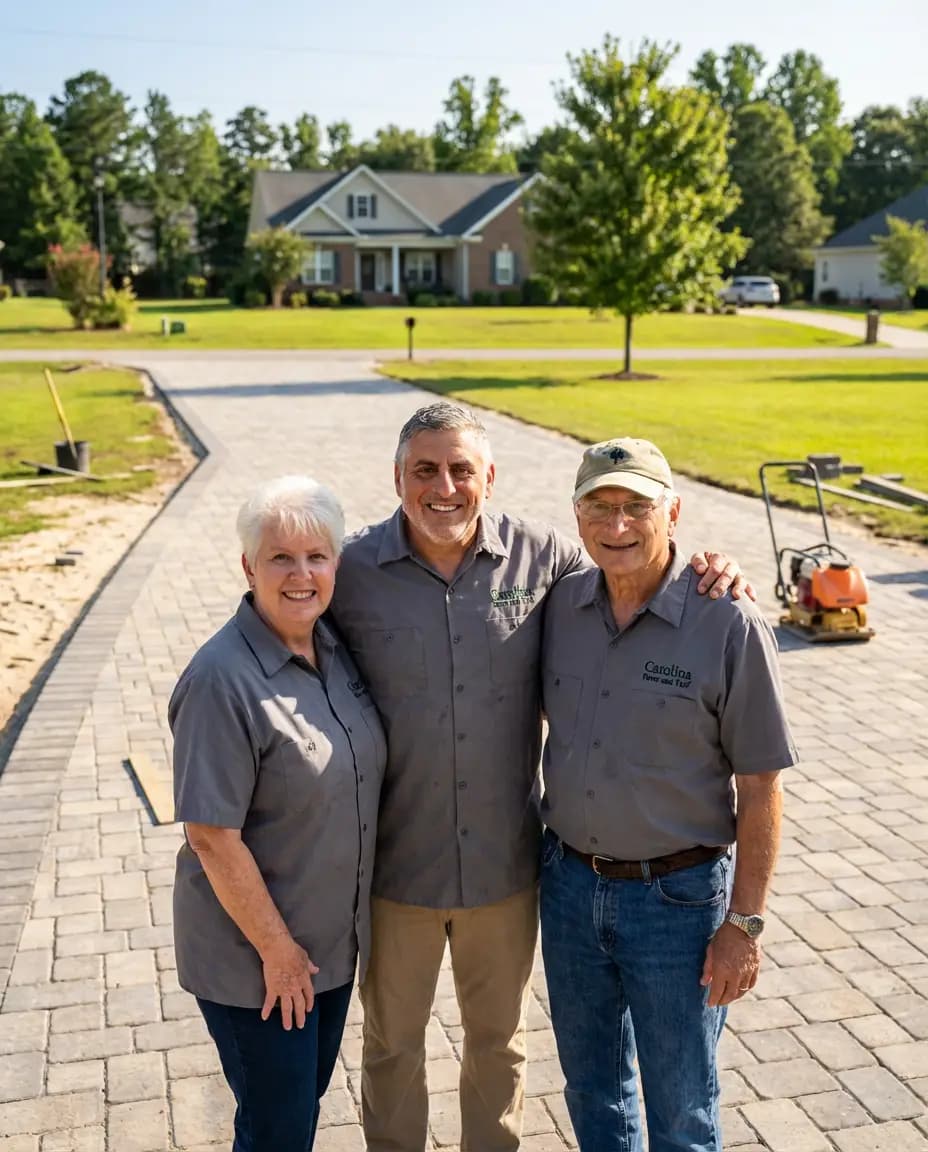
Owner, Carolina Paver & Turf
Michael Barbieri brings 10+ years of hardscape sales and construction experience, helping Lowcountry homeowners design patios, driveways, turf, and marine spaces built for coastal conditions.
Want a space like this?
Every project starts the same way: we walk your site, talk through what is possible, and put a real plan on paper. Free on-site assessment, no obligation.